633 Blackbury LN, San Jose, CA 95133
- $965,000
- 3
- BD
- 3
- BA
- 1,640
- SqFt



Listed by Lannie Chen, 510-640-4261 from KW Silicon City
(If provided) CoList: from
Sold listing courtesy of Jordan Mott from NTERO
- Sold Price
- $965,000
- List Price
- $938,000
- Closing Date
- Jun 18, 2026
- MLS#
- ML82048110
- Status
- SOLD
- Bedrooms
- 3
- Total Bathrooms
- 3
- Full Bathrooms
- 3
- Sqft. of Residence
- 1,640
- Lot Size
- 535
- Year Built
- 2018
Property Description
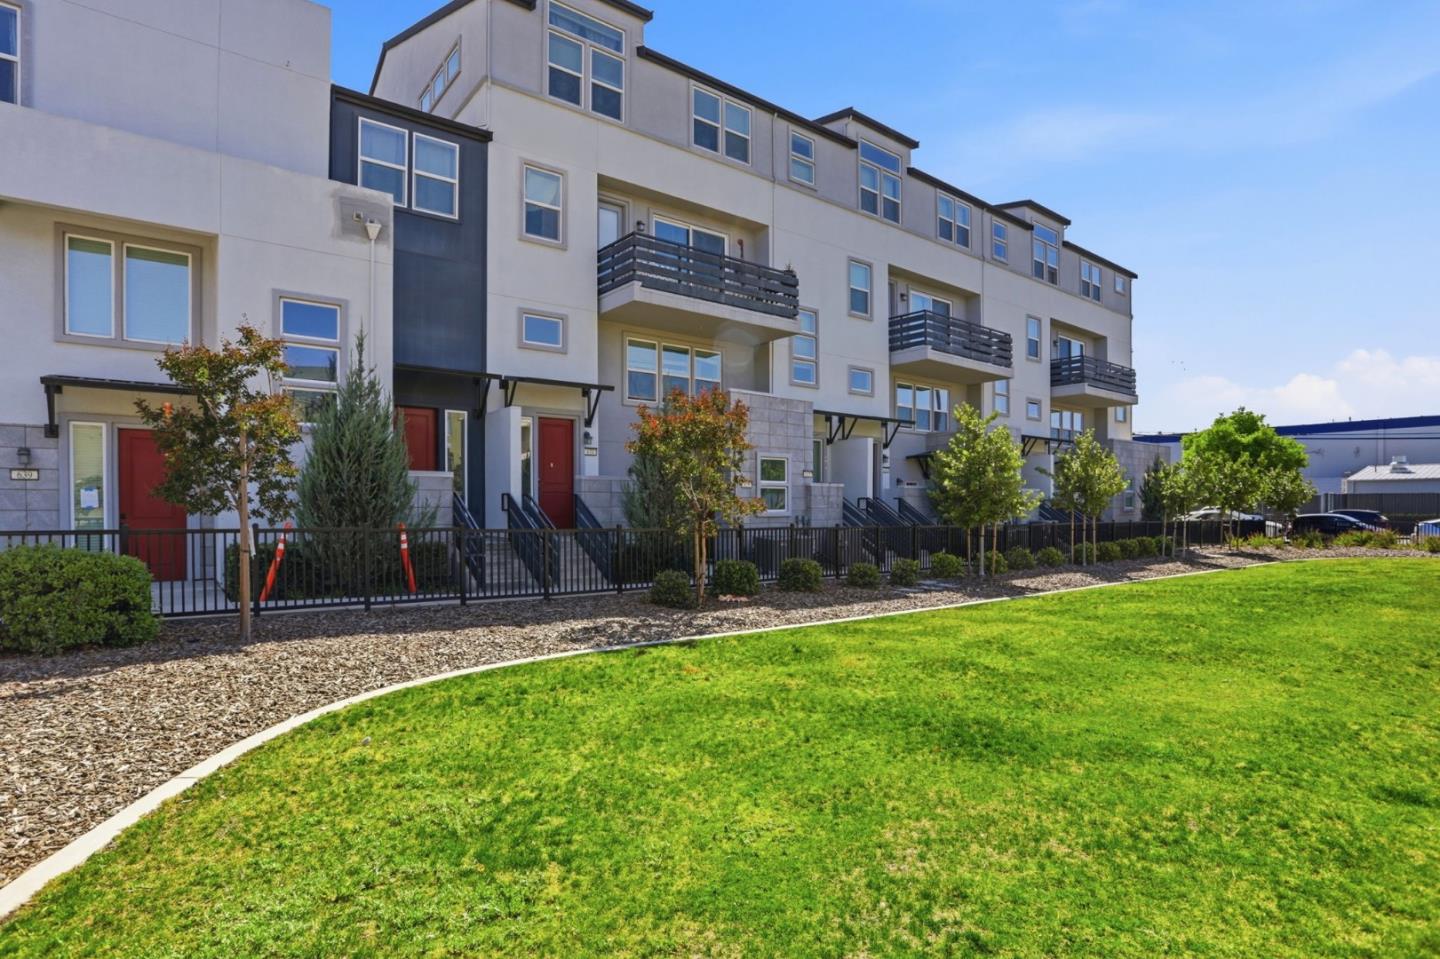
Located in NSJ Berryessa, this home sits in the sought-after Onyx community known for its modern design and exceptional convenience. The front door opens toward the beautiful Newbury Park, offering serene unobstructed greenbelt views. Numerous picture windows bring in soothing natural light, making this home bright and inviting. The open and functional floor plan is enhanced by designer-selected colors and quality laminate wood floor throughout. The contemporary kitchen is equipped with ample Shaker cabinets, SS appliances, expansive marble counters, and a peninsula island with convenient breakfast bar. Step out onto the intimate decks from both the living room and master bedroom, seamlessly blending indoor and outdoor living. The generous master suite includes a lavish ensuite bath with a large shower, dual sink vanity and a spacious walk-in closet. Each bedroom comes with a full bath, providing privacy and convenience. Special amenities in this community include BBQ/picnic area and dog friendly park. Enjoy outdoor activities in the nearby Newbury Park. Convenient location: short commute to downtown San Jose, Japantown, and shopping centers like Costco, Ranch 99, and H-Mart, easy access to BART, VTA, freeways 101/680, and within walking distance to Google and Meta shuttle stops.
/u.realgeeks.media/roddarealtyteam/logo-broker.png)
Additional Information
- Acres
- 0.01
- Amenities
- Walk-in Closet
- Association Fee
- $249
- Association Fee Includes
- Exterior Painting, Other, Roof, Common Area Electricity, Insurance - Common Area
- Bathroom Features
- Double Sinks, Stall Shower, Shower and Tub, Solid Surface, Tile, Stone, Primary - Stall Shower(s)
- Bedroom Description
- Walk-in Closet
- Building Name
- Onyx Owner's Association
- Cooling System
- Central AC, Multi-Zone
- Energy Features
- Other, Ceiling Insulation, Double Pane Windows
- Family Room
- Kitchen / Family Room Combo
- Floor Covering
- Laminate, Tile, Carpet
- Foundation
- Concrete Slab
- Garage Parking
- Tandem Parking
- Heating System
- Heating - 2+ Zones, Central Forced Air - Gas
- Laundry Facilities
- Upper Floor
- Living Area
- 1,640
- Lot Size
- 535
- Neighborhood
- Berryessa
- Other Utilities
- Individual Electric Meters, Individual Gas Meters
- Roof
- Shingle
- Sewer
- Sewer - Public
- Style
- Contemporary
- Total Number Of Units
- 11
- Unincorporated Yn
- Yes
- Unit Description
- Other Unit Below, Top Floor or Penthouse
- Year Built
- 2018
- Zoning
- APD
Mortgage Calculator
 The data relating to real estate for sale on this display comes in part from the Internet Data Exchange program of the MLSListingsTM MLS system. Real estate listings held by brokerage firms other than The Villages Realty - Rodda Realty Team are marked with the Internet Data Exchange and detailed information about them includes the names of the listing brokers and listing agents.
Based on information from MLSListings MLS as of . All data, including all measurements and calculations of area, is obtained from various sources and has not been, and will not be, verified by broker or MLS. All information should be independently reviewed and verified for accuracy. Properties may or may not be listed by the office/agent presenting the information.
Copyright 2026 MLSListings Inc. All rights reserved