49096 Woodgrove CMN, Fremont, CA 94539
- $1,375,000
- 3
- BD
- 3
- BA
- 1,801
- SqFt




Listed by Thuy Do, 408-891-8900 from Intero Real Estate Services
(If provided) CoList: from
Sold listing courtesy of Hira Bakhsh from SZIR01
- Sold Price
- $1,375,000
- List Price
- $1,289,000
- Closing Date
- Jun 29, 2026
- MLS#
- ML82048061
- Status
- SOLD
- Bedrooms
- 3
- Total Bathrooms
- 3
- Full Bathrooms
- 2
- Partial Bathrooms
- 1
- Sqft. of Residence
- 1,801
- Lot Size
- 16,434
- Year Built
- 2004
Property Description
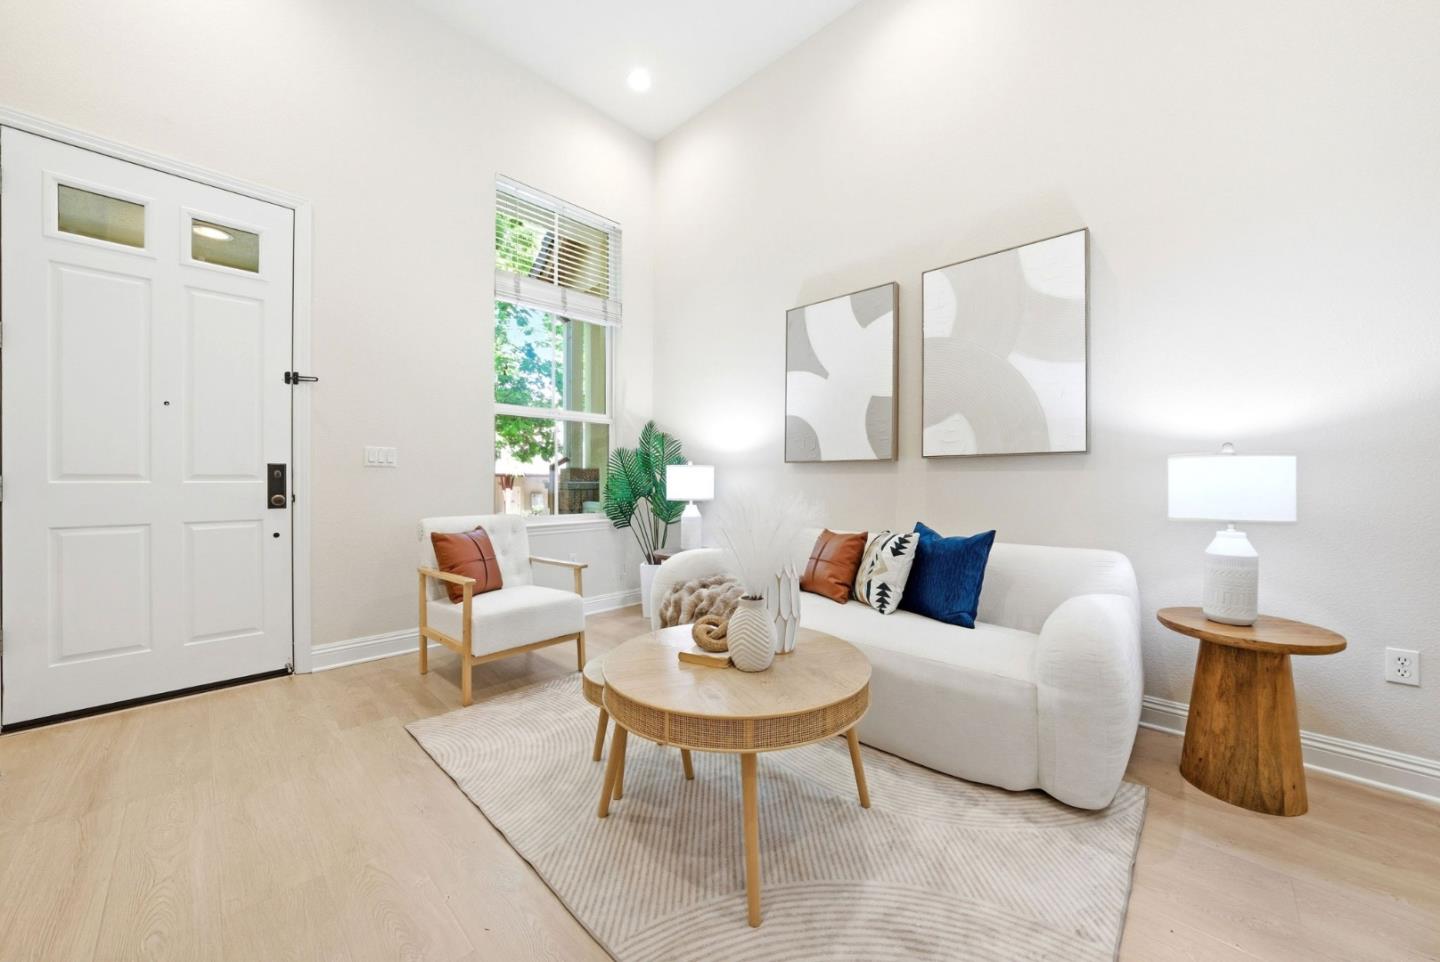
Welcome to the crown jewel of the highly desirable Mayfield community in Warm Springs! Ideally situated in one of the neighborhoods premier locations with top-rated schools, this stunning 3-bedroom townhome faces the beautifully landscaped rose garden and park, offering lush greenbelt views, serenity, and privacy. Built in 2004 and showing like a model home, the residence features soaring ceilings, expansive windows, abundant natural light, and an open-concept floor plan. The inviting interior offers spacious living and dining areas, elegant flooring, recessed lighting, and seamless flow for everyday living and entertaining. The gourmet kitchen features granite slab countertops, custom cabinetry, stainless steel appliances, generous prep space, and breakfast bar seating. An elegant spiral staircase leads to the spacious primary suite with vaulted ceilings, a walk-in closet, and spa-inspired bathroom with dual vanities, soaking tub, and separate shower. Additional highlights include central A/C, in-unit laundry, attached 2-car garage, huge storage room and beautifully maintained community landscape and club house. Conveniently located near BART, shopping, dining, parks, major tech employers, and easy freeway access.
/u.realgeeks.media/roddarealtyteam/logo-broker.png)
Additional Information
- Acres
- 0.38
- Amenities
- Walk-in Closet, High Ceiling
- Association Fee
- $335
- Association Fee Includes
- Maintenance - Exterior, Reserves, Recreation Facility, Insurance
- Bathroom Features
- Double Sinks, Shower and Tub, Tile, Tub, Updated Bath
- Building Name
- Mayfield Association
- Cooling System
- Central AC
- Energy Features
- Ceiling Insulation, Double Pane Windows, Energy Star HVAC
- Family Room
- Kitchen / Family Room Combo
- Fireplace Description
- Gas Burning
- Floor Covering
- Laminate, Tile, Vinyl / Linoleum
- Foundation
- Concrete Perimeter
- Garage Parking
- Attached Garage
- Heating System
- Central Forced Air
- Laundry Facilities
- In Utility Room, Inside, Washer / Dryer
- Living Area
- 1,801
- Lot Size
- 16,434
- Neighborhood
- Fremont
- Other Rooms
- Storage, Laundry Room
- Other Utilities
- Public Utilities
- Roof
- Tile
- Sewer
- Sewer - Public
- Style
- Mediterranean
- View
- Garden / Greenbelt
- Year Built
- 2004
- Zoning
- RM
Mortgage Calculator
 The data relating to real estate for sale on this display comes in part from the Internet Data Exchange program of the MLSListingsTM MLS system. Real estate listings held by brokerage firms other than The Villages Realty - Rodda Realty Team are marked with the Internet Data Exchange and detailed information about them includes the names of the listing brokers and listing agents.
Based on information from MLSListings MLS as of . All data, including all measurements and calculations of area, is obtained from various sources and has not been, and will not be, verified by broker or MLS. All information should be independently reviewed and verified for accuracy. Properties may or may not be listed by the office/agent presenting the information.
Copyright 2026 MLSListings Inc. All rights reserved