488 Woodward DR, Fremont, CA 94536
- $2,475,000
- 5
- BD
- 3
- BA
- 2,379
- SqFt


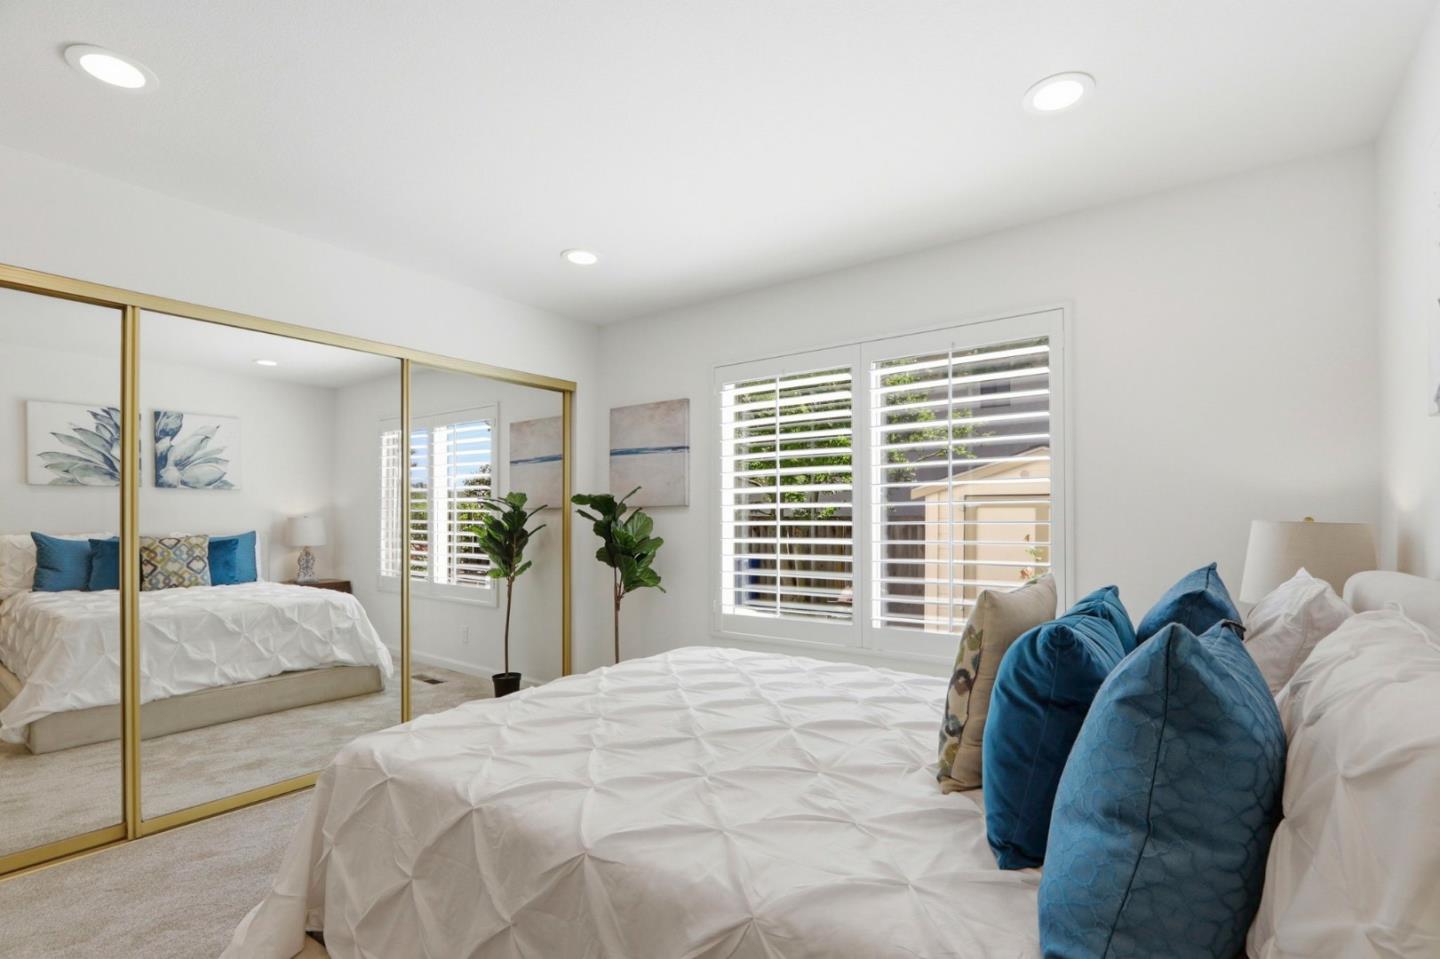


Listed by Tom Beck, 408-887-3299 from Realty One Group Infinity
(If provided) CoList: from
Sold listing courtesy of Sheetal Pawar from SBKS01
- Sold Price
- $2,475,000
- List Price
- $2,199,000
- Closing Date
- Jun 22, 2026
- MLS#
- ML82047999
- Status
- SOLD
- Bedrooms
- 5
- Total Bathrooms
- 3
- Full Bathrooms
- 3
- Sqft. of Residence
- 2,379
- Lot Size
- 8,007
- Listing Area
- Fremont
- Year Built
- 1979
Property Description
Absolutely gorgeous. Welcome to this stunning 5 bedroom, 3 bathroom home in the sought after Canyon Heights neighborhood of Fremont. Spanning 2413 sq ft on a generous 8007 sq ft lot, this floor plan offers exceptional versatility. The main level features a rare downstairs bedroom and full bathroom. Entertain effortlessly in the formal living and dining rooms, boasting vaulted ceilings, beautiful views of the foothills, and a fabulous wine cellar. The remodeled kitchen is a delight for chefs with ample storage and updated countertops, flowing seamlessly into the bright family room anchored by a cozy gas insert fireplace. Thoughtful upgrades include fresh paint, dual pane windows, fully owned solar panels for excellent energy savings, and a beautiful blend of hardwood, tile, and new carpet. Step outside to a private, fully fenced backyard featuring a patio, automatic sprinklers, and stunning hill views. A standout feature is the permitted detached office, providing ultimate work from home flexibility. Additional highlights include a convenient inside laundry room, an attached 2 car garage, an extended driveway, and a large side gate for possible RV or boat storage. Close to top schools. Do not miss this gem.
/u.realgeeks.media/roddarealtyteam/logo-broker.png)
Additional Information
- Amenities
- Bay Window, Vaulted Ceiling, Wet Bar
- Bathroom Features
- Double Sinks, Full on Ground Floor, Granite, Primary - Stall Shower(s), Shower over Tub - 1, Stall Shower, Tile
- Bedroom Description
- Ground Floor Bedroom
- Cooling System
- Whole House / Attic Fan, Other
- Energy Features
- Double Pane Windows, Solar Power, Whole House Fan
- Family Room
- Kitchen / Family Room Combo
- Fence
- Fenced, Wood
- Fireplace Description
- Family Room, Insert
- Floor Covering
- Carpet, Hardwood, Tile
- Foundation
- Concrete Perimeter
- Garage Parking
- Attached Garage, Gate / Door Opener, Parking Area, Room for Oversized Vehicle
- Heating System
- Central Forced Air - Gas, Fireplace, Heating - 2+ Zones
- Laundry Facilities
- Electricity Hookup (220V), Gas Hookup, Inside
- Living Area
- 2,379
- Lot Size
- 8,007
- Neighborhood
- Fremont
- Other Rooms
- Den / Study / Office, Laundry Room, Wine Cellar / Storage
- Other Utilities
- Public Utilities
- Roof
- Composition
- Sewer
- Sewer - Public
- Unincorporated Yn
- Yes
- View
- Hills
- Zoning
- R-1-8(H-I)
Mortgage Calculator
 The data relating to real estate for sale on this display comes in part from the Internet Data Exchange program of the MLSListingsTM MLS system. Real estate listings held by brokerage firms other than The Villages Realty - Rodda Realty Team are marked with the Internet Data Exchange and detailed information about them includes the names of the listing brokers and listing agents.
Based on information from MLSListings MLS as of . All data, including all measurements and calculations of area, is obtained from various sources and has not been, and will not be, verified by broker or MLS. All information should be independently reviewed and verified for accuracy. Properties may or may not be listed by the office/agent presenting the information.
Copyright 2026 MLSListings Inc. All rights reserved