38184 Camden ST, Fremont, CA 94536
- $1,700,000
- 3
- BD
- 2
- BA
- 1,571
- SqFt






Listed by Joanne So, 650-770-6516 from Redfin
(If provided) CoList: from
Sold listing courtesy of Jayanta Samanta from SWRR01
- Sold Price
- $1,700,000
- List Price
- $1,500,000
- Closing Date
- Jun 15, 2026
- MLS#
- ML82047984
- Status
- SOLD
- Bedrooms
- 3
- Total Bathrooms
- 2
- Full Bathrooms
- 2
- Sqft. of Residence
- 1,571
- Lot Size
- 6,215
- Listing Area
- Union City
- Year Built
- 1964
Property Description

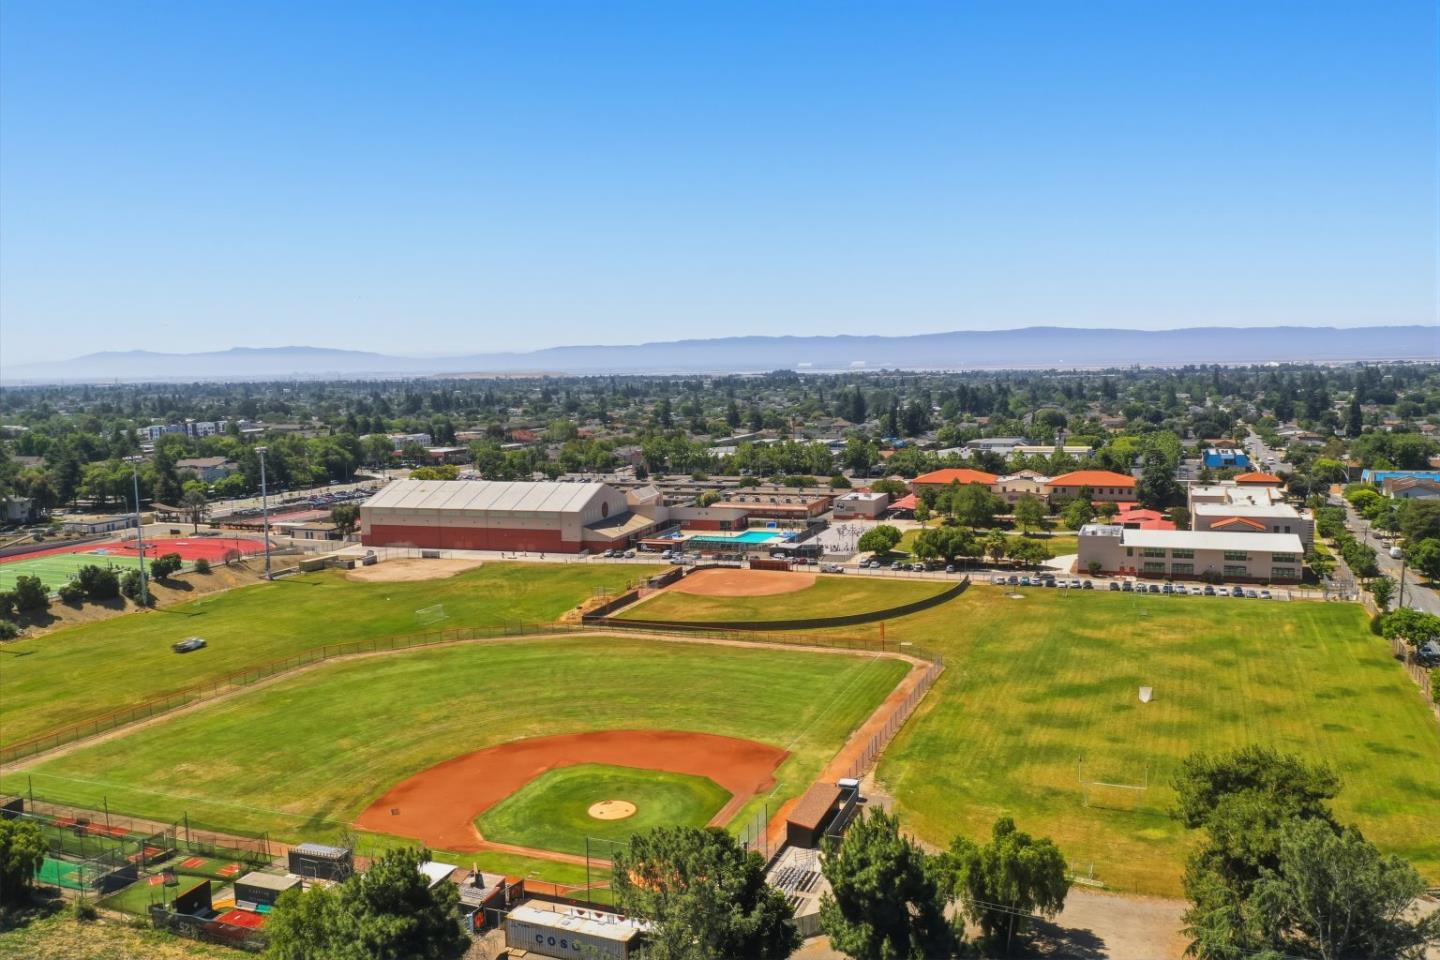
Welcome to this beautifully updated single-level home in one of Fremonts most sought-after neighborhoods! Thoughtfully designed with an ideal floor plan, this move-in ready residence offers comfort, functionality, and stylish upgrades throughout. Featuring 3 spacious bedrooms and 2 updated bathrooms, the expansive primary suite is privately situated overlooking the backyard and includes a generously sized en-suite bath. The updated kitchen showcases high-end appliances and seamlessly connects to multiple living spaces, including a formal dining area, spacious living room, and separate family room ideal for everyday living and entertaining. Step outside to enjoy the beautifully enhanced backyard with newer pavers, a charming gazebo, mature fruit trees, and ample space for gardening, play, or gatherings. Additional highlights include a two-car attached garage with laundry area, abundant storage, and a practical single-level layout. Conveniently located minutes from Highways 880 and 84 for easy Silicon Valley commutes, near shopping, dining, parks, coffee shops, Whole Foods, and Target. Located within the highly regarded Fremont school district, this exceptional home offers the perfect blend of location, lifestyle, and convenience.
/u.realgeeks.media/roddarealtyteam/logo-broker.png)
Additional Information
- Acres
- 0.14
- Bathroom Features
- Shower and Tub, Tile, Updated Bath, Primary - Stall Shower(s)
- Bedroom Description
- More than One Bedroom on Ground Floor, Primary Bedroom on Ground Floor
- Cooling System
- Central AC, Ceiling Fan
- Family Room
- Separate Family Room
- Fireplace Description
- Family Room
- Floor Covering
- Hardwood, Tile
- Foundation
- Concrete Perimeter, Crawl Space
- Garage Parking
- Attached Garage
- Heating System
- Central Forced Air
- Laundry Facilities
- In Garage, Washer / Dryer
- Living Area
- 1,571
- Lot Size
- 6,215
- Neighborhood
- Union City
- Other Utilities
- Individual Electric Meters, Individual Gas Meters, Public Utilities
- Roof
- Metal, Tile
- Sewer
- Sewer - Public
- Zoning
- R
Mortgage Calculator
 The data relating to real estate for sale on this display comes in part from the Internet Data Exchange program of the MLSListingsTM MLS system. Real estate listings held by brokerage firms other than The Villages Realty - Rodda Realty Team are marked with the Internet Data Exchange and detailed information about them includes the names of the listing brokers and listing agents.
Based on information from MLSListings MLS as of . All data, including all measurements and calculations of area, is obtained from various sources and has not been, and will not be, verified by broker or MLS. All information should be independently reviewed and verified for accuracy. Properties may or may not be listed by the office/agent presenting the information.
Copyright 2026 MLSListings Inc. All rights reserved