1741 Abington CT, San Jose, CA 95131
- $1,178,000
- 3
- BD
- 3
- BA
- 1,538
- SqFt




Listed by Carlos Valencia Guillen, 408-476-4258 from Tuscana Properties
(If provided) CoList: The Jamison Team from Tuscana Properties
- List Price
- $1,178,000
- Price Change
- ▼ $10,000 1783553070
- MLS#
- ML82047979
- Status
- ACTIVE
- Bedrooms
- 3
- Total Bathrooms
- 3
- Full Bathrooms
- 2
- Partial Bathrooms
- 1
- Sqft. of Residence
- 1,538
- Lot Size
- 1,574
- Year Built
- 1979
Property Description
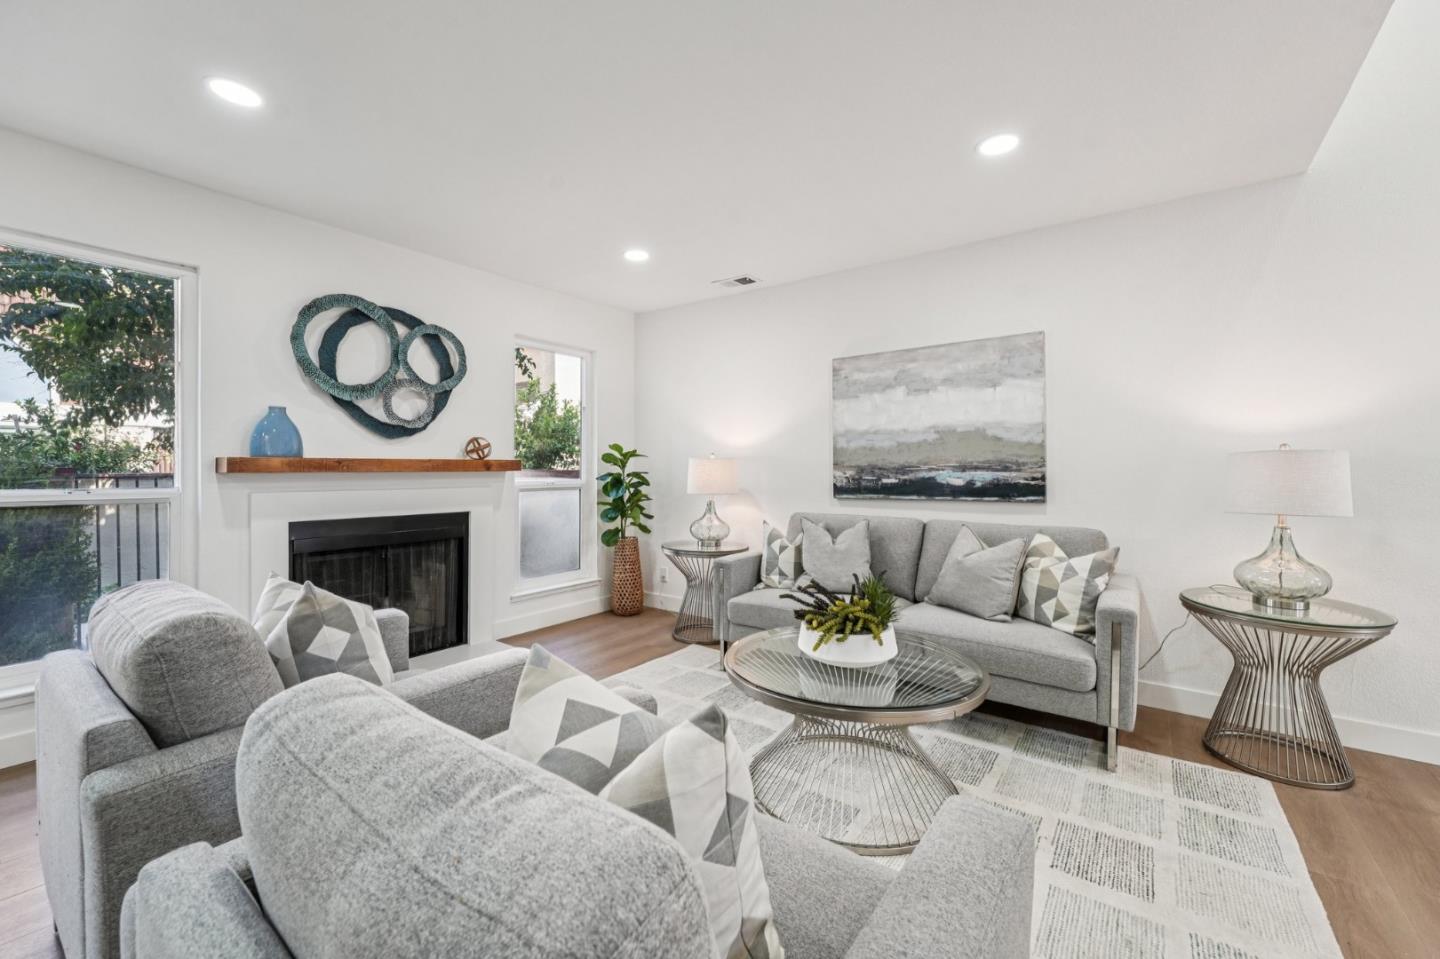
Modern Living in the Heart of Berryessa! Welcome to 1741 Abington Ct a beautifully remodeled townhome offering the perfect blend of style, comfort, and convenience. Step into a grand entryway with soaring 20-foot ceilings and an abundance of natural light. The home features wide-plank luxury vinyl flooring, recessed lighting, fresh designer paint, and contemporary finishes throughout. The kitchen showcases quartz countertops, stainless steel appliances, custom cabinetry, and an ideal layout for cooking and entertaining. Upstairs, the spacious primary suite includes an updated en-suite bathroom and generous closet space. All bathrooms feature sleek tile work, modern vanities, and updated fixtures. Enjoy your own private patio, in-unit laundry, and a two-car attached garage. Located in a peaceful, tree-lined community with easy access to major tech campuses, VTA Light Rail, BART, and freeways 880, 680, and 101. Close to shops including Ranch 99 HMART and Costco. beautiful parks, and top dining spots this is Berryessa living at its best!
/u.realgeeks.media/roddarealtyteam/logo-broker.png)
Additional Information
- Acres
- 0.04
- Association Fee
- $486
- Association Fee Includes
- Maintenance - Exterior, Management Fee, Other, Reserves
- Cooling System
- Central AC
- Family Room
- Kitchen / Family Room Combo
- Fireplace Description
- Living Room
- Foundation
- Concrete Perimeter and Slab
- Garage Parking
- Attached Garage
- Heating System
- Central Forced Air
- Living Area
- 1,538
- Lot Size
- 1,574
- Neighborhood
- Berryessa
- Other Utilities
- Public Utilities
- Roof
- Composition
- Sewer
- Sewer - Public
- Year Built
- 1979
- Zoning
- R1-8P
Mortgage Calculator
 The data relating to real estate for sale on this display comes in part from the Internet Data Exchange program of the MLSListingsTM MLS system. Real estate listings held by brokerage firms other than The Villages Realty - Rodda Realty Team are marked with the Internet Data Exchange and detailed information about them includes the names of the listing brokers and listing agents.
Based on information from MLSListings MLS as of . All data, including all measurements and calculations of area, is obtained from various sources and has not been, and will not be, verified by broker or MLS. All information should be independently reviewed and verified for accuracy. Properties may or may not be listed by the office/agent presenting the information.
Copyright 2026 MLSListings Inc. All rights reserved