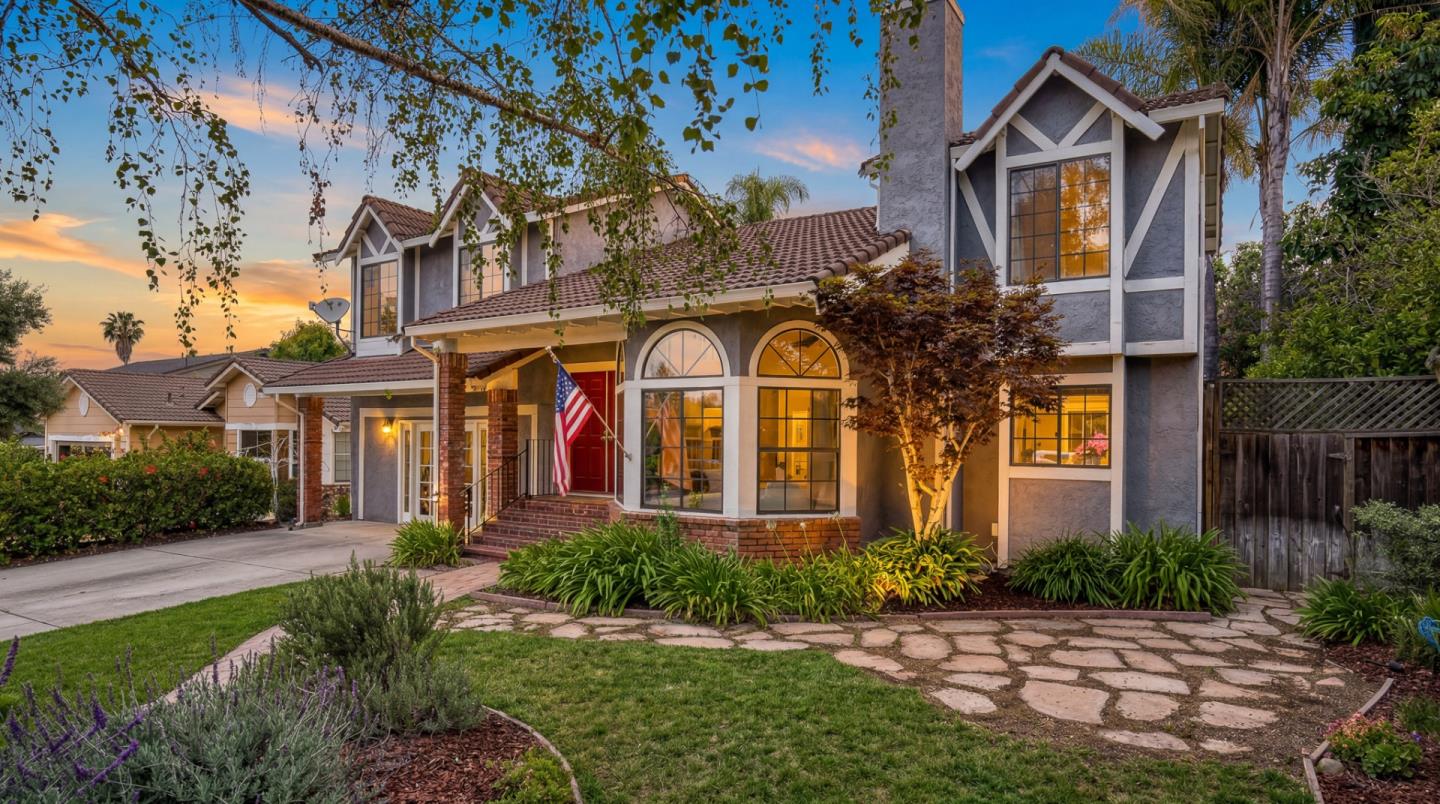
3365 San Saba DR, San Jose, CA 95148
- $1,720,000
- 3
- BD
- 3
- BA
- 1,592
- SqFt
Listed by Jing Chen, 925-917-4019 from BQ Realty
(If provided) CoList: Chloe Zhu from BQ Realty
Sold listing courtesy of Latief Bazaz from ATFIN
- Sold Price
- $1,720,000
- List Price
- $1,780,000
- Closing Date
- Jun 18, 2026
- MLS#
- ML82047934
- Status
- SOLD
- Bedrooms
- 3
- Total Bathrooms
- 3
- Full Bathrooms
- 2
- Partial Bathrooms
- 1
- Sqft. of Residence
- 1,592
- Lot Size
- 6,566
- Listing Area
- Evergreen
- Year Built
- 1984
Property Description
Welcome to 3365 San Saba Dr, a beautifully maintained home in the highly desirable Norwood community of Evergreen Valley. This stunning two-story residence offers the perfect blend of comfort, style, and convenience. Beautifully manicured front landscaping creates a warm first impression. Inside, enjoy a bright and airy floor plan with soaring vaulted ceilings and abundant natural light. The main level features spacious living and dining areas, a dedicated first-floor office, and a fully remodeled kitchen perfect for everyday living and entertaining. Upstairs offers three spacious bedrooms with an excellent layout and abundant natural light. The relaxing primary suite features a walk-in closet, while the additional bedrooms provide flexibility for family, guests, or workspace. The private backyard retreat features a sparkling in-ground pool and spa, ideal for relaxing or entertaining. Conveniently located near highly regarded schools including Evergreen Valley High School and Chaboya Middle School, with easy access to shopping, dining, parks, golf courses, and everyday conveniences. A rare opportunity to enjoy timeless Evergreen Valley living.
/u.realgeeks.media/roddarealtyteam/logo-broker.png)
Additional Information
- Acres
- 0.14
- Amenities
- Walk-in Closet
- Bathroom Features
- Half on Ground Floor, Primary - Stall Shower(s), Shower over Tub - 1, Tile, Tub, Updated Bath
- Bedroom Description
- Primary Suite / Retreat, Walk-in Closet
- Cooling System
- Central AC
- Family Room
- Kitchen / Family Room Combo
- Fence
- Wood, Fenced
- Fireplace Description
- Living Room
- Floor Covering
- Carpet, Hardwood, Tile
- Foundation
- Crawl Space
- Garage Parking
- On Street, Uncovered Parking
- Heating System
- Central Forced Air
- Laundry Facilities
- Electricity Hookup (220V), Washer / Dryer, Inside
- Living Area
- 1,592
- Lot Size
- 6,566
- Neighborhood
- Evergreen
- Other Utilities
- Public Utilities
- Pool Description
- Pool - Above Ground, Spa - Gas
- Roof
- Concrete, Tile
- Sewer
- Sewer - Public
- Zoning
- R1
Mortgage Calculator
 The data relating to real estate for sale on this display comes in part from the Internet Data Exchange program of the MLSListingsTM MLS system. Real estate listings held by brokerage firms other than The Villages Realty - Rodda Realty Team are marked with the Internet Data Exchange and detailed information about them includes the names of the listing brokers and listing agents.
Based on information from MLSListings MLS as of . All data, including all measurements and calculations of area, is obtained from various sources and has not been, and will not be, verified by broker or MLS. All information should be independently reviewed and verified for accuracy. Properties may or may not be listed by the office/agent presenting the information.
Copyright 2026 MLSListings Inc. All rights reserved