1051 Maraschino DR, San Jose, CA 95129
- $2,460,000
- 3
- BD
- 2
- BA
- 1,682
- SqFt






Listed by Ryan Nickell, 408-857-5153 from R.O.I. Real Estate
(If provided) CoList: from
Sold listing courtesy of Vivian Tang from CBR
- Sold Price
- $2,460,000
- List Price
- $2,338,888
- Closing Date
- Jul 08, 2026
- MLS#
- ML82047792
- Status
- SOLD
- Bedrooms
- 3
- Total Bathrooms
- 2
- Full Bathrooms
- 2
- Sqft. of Residence
- 1,682
- Lot Size
- 6,000
- Listing Area
- Cupertino
- Year Built
- 1963
Property Description
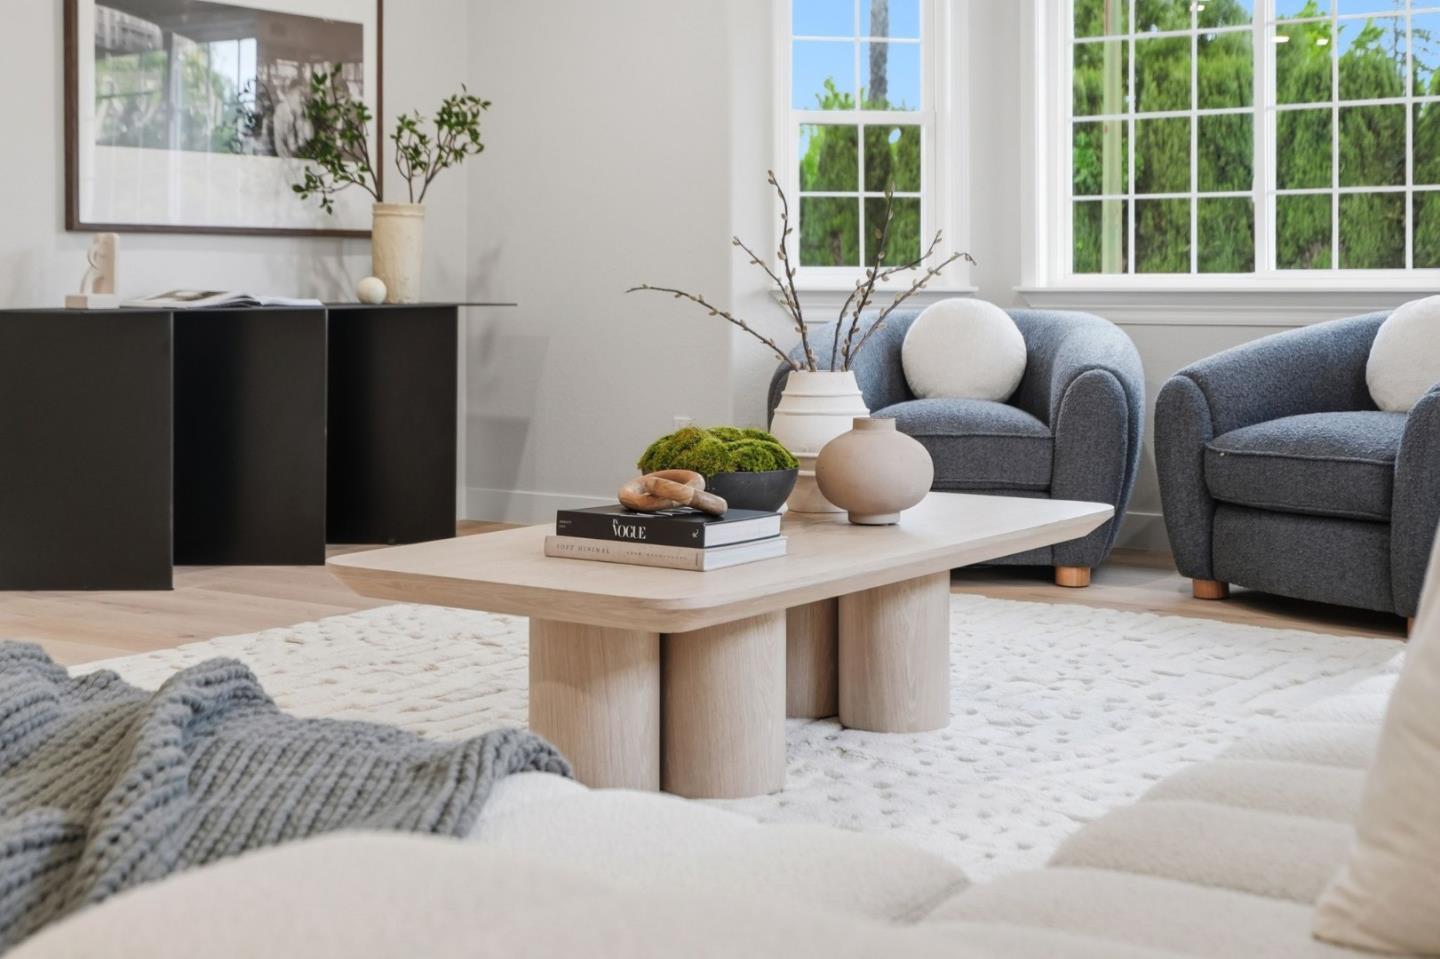
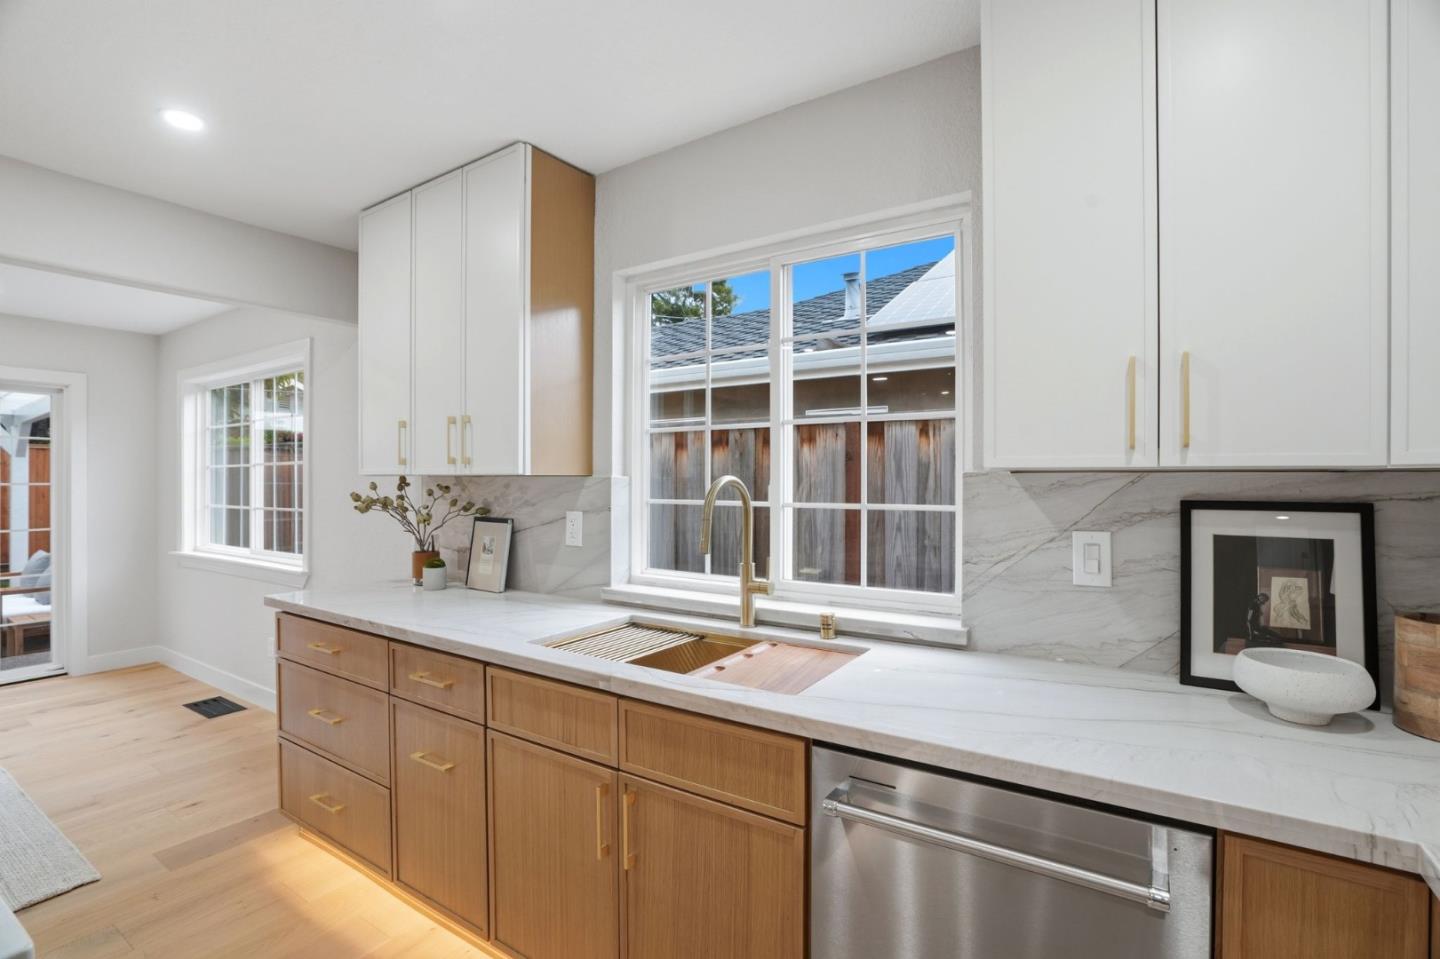
Absolutely no detail was overlooked in this immaculately remodeled, move-in-ready, east-facing West San Jose single-family home. Lovingly maintained and upgraded by the same family for nearly 25 years, the home features a spacious, intuitive floor plan with two large living areas, including a formal living room with bay window and a family/dining room opening to the pergola-covered patio. A custom front door with multi-point lock opens to luxury wide-plank European oak engineered hardwood, dual-pane windows, designer paint, and in-ceiling LED lighting throughout. The newly redesigned chefs kitchen offers a walk-in pantry, custom cabinetry, natural stone counters and full backsplash, a large island with bar seating, upscale appliances including a commercial-grade 36 dual-fuel range, high-CFM hood, and toe-kick accent lighting. Both bathrooms were remodeled with designer finishes. The primary bath includes a barn door entry, floating dual vanity with accent lighting, mid-century sconces, back-lit LED mirrors, wall-to-wall tile, and a large walk-in shower with custom glass. The hall bath showcases a deep modern tub, custom tile, and waterproof shiplap-style siding. Enjoy a new roof, cedar accent siding, rear pergola, landscaped yards, new rear fence, central heat and A/C.
/u.realgeeks.media/roddarealtyteam/logo-broker.png)
Additional Information
- Cooling System
- Central AC
- Family Room
- Separate Family Room
- Fence
- Wood
- Fireplace Description
- Other
- Floor Covering
- Hardwood, Tile
- Foundation
- Other
- Garage Parking
- Attached Garage
- Heating System
- Central Forced Air
- Laundry Facilities
- Washer / Dryer
- Living Area
- 1,682
- Lot Size
- 6,000
- Neighborhood
- Cupertino
- Other Utilities
- Public Utilities
- Roof
- Other
- Sewer
- Sewer - Public
- Unincorporated Yn
- Yes
- Zoning
- R1-8
Mortgage Calculator
 The data relating to real estate for sale on this display comes in part from the Internet Data Exchange program of the MLSListingsTM MLS system. Real estate listings held by brokerage firms other than The Villages Realty - Rodda Realty Team are marked with the Internet Data Exchange and detailed information about them includes the names of the listing brokers and listing agents.
Based on information from MLSListings MLS as of . All data, including all measurements and calculations of area, is obtained from various sources and has not been, and will not be, verified by broker or MLS. All information should be independently reviewed and verified for accuracy. Properties may or may not be listed by the office/agent presenting the information.
Copyright 2026 MLSListings Inc. All rights reserved