309 El Portal WAY, San Jose, CA 95119
- $1,576,000
- 4
- BD
- 2
- BA
- 2,017
- SqFt




Listed by Laurene Hansen, (408) 218-6222 from Intero Real Estate Services
(If provided) CoList: from
Sold listing courtesy of Danny Luu from KWLGE
- Sold Price
- $1,576,000
- List Price
- $1,499,888
- Closing Date
- Jun 24, 2026
- MLS#
- ML82047710
- Status
- SOLD
- Bedrooms
- 4
- Total Bathrooms
- 2
- Full Bathrooms
- 2
- Sqft. of Residence
- 2,017
- Lot Size
- 7,632
- Listing Area
- Santa Teresa
- Year Built
- 1968
Property Description
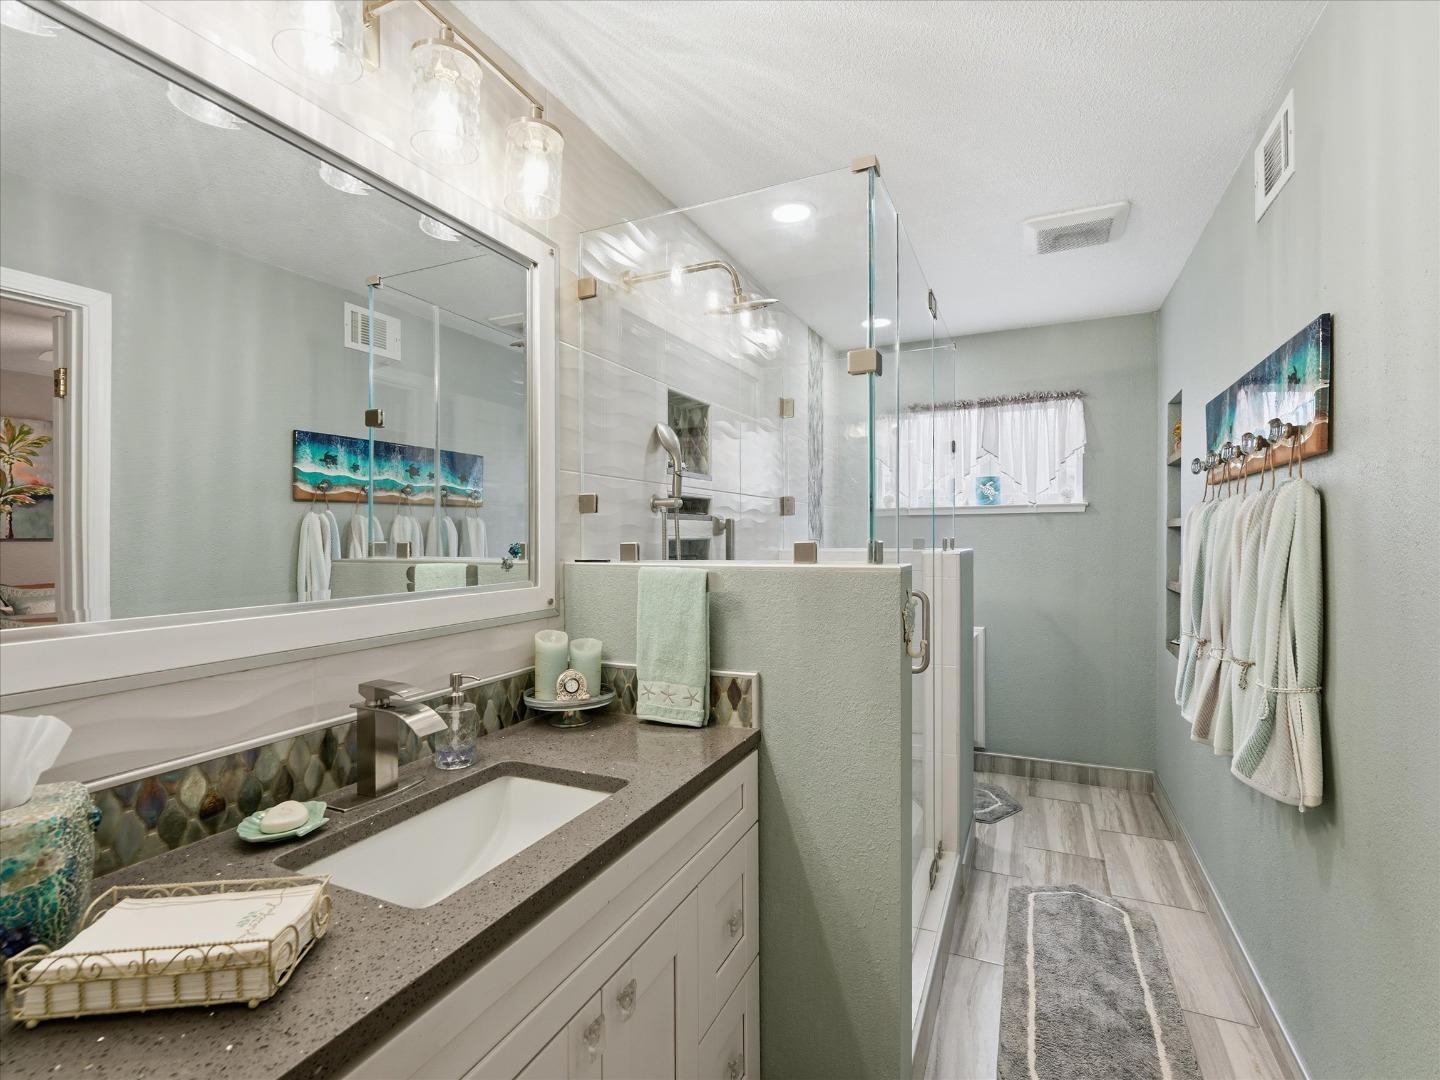
The house you've been waiting for is here! This simply beautiful, sprawling Hyde Park Home is sitting on a large 7636 sf lot inside the highly desirable Rancho Santa Teresa neighborhood. Located within walking distance to the Swim & Racquet Club, Kaiser Medical, SJ Library, shops, bus & light rail stations, & Santa Teresa Elem & Bernal Middle Schools and a short drive to Safeway, Costco, & Santa Teresa County Park & Golf Course, & access to 101,81/85/87. Step through the double doors into a large entry flowing into a living room boasting a fireplace & bay window. The formal dining room adjoins this great room and leads into the refreshed kitchen with a large dining bar, built in appliances, and the adjoining family room with a skylight & sliding door to the covered patio perfect for outdoor entertaining. The luxurious hall bath & master bath are beautifully designed & appointed. Fresh paint, new bedroom & living room carpeting, & many extras throughout offer a home in move-in ready condition to be proud of. The Club membership is included & it offers 3 swimming pools, 2 tennis courts, volley ball, a large club house for events & activities.
/u.realgeeks.media/roddarealtyteam/logo-broker.png)
Additional Information
- Amenities
- Bay Window, Skylight
- Association Fee
- $50
- Association Fee Includes
- Common Area Electricity, Common Area Gas, Insurance - Common Area, Insurance - Liability, Maintenance - Common Area, Management Fee, Organized Activities, Pool, Spa, or Tennis, Recreation Facility, Reserves
- Bathroom Features
- Marble, Primary - Stall Shower(s), Stall Shower - 2+, Tile, Updated Bath
- Bedroom Description
- Primary Bedroom on Ground Floor
- Cooling System
- Ceiling Fan, Central AC
- Energy Features
- Ceiling Insulation, Double Pane Windows, Skylight, Tankless Water Heater, Walls Insulated
- Family Room
- Kitchen / Family Room Combo
- Fence
- Fenced, Wood
- Fireplace Description
- Living Room
- Floor Covering
- Carpet, Laminate, Tile
- Foundation
- Concrete Perimeter, Crawl Space, Pillars / Posts / Piers
- Garage Parking
- Attached Garage, Gate / Door Opener
- Heating System
- Central Forced Air - Gas
- Laundry Facilities
- In Utility Room, Washer / Dryer
- Living Area
- 2,017
- Lot Description
- Grade - Level
- Lot Size
- 7,632
- Neighborhood
- Santa Teresa
- Other Rooms
- Formal Entry, Utility Room
- Other Utilities
- Public Utilities
- Roof
- Composition
- Sewer
- Sewer - Public, Sewer Connected
- Style
- Ranch
- Zoning
- R-1
Mortgage Calculator
 The data relating to real estate for sale on this display comes in part from the Internet Data Exchange program of the MLSListingsTM MLS system. Real estate listings held by brokerage firms other than The Villages Realty - Rodda Realty Team are marked with the Internet Data Exchange and detailed information about them includes the names of the listing brokers and listing agents.
Based on information from MLSListings MLS as of . All data, including all measurements and calculations of area, is obtained from various sources and has not been, and will not be, verified by broker or MLS. All information should be independently reviewed and verified for accuracy. Properties may or may not be listed by the office/agent presenting the information.
Copyright 2026 MLSListings Inc. All rights reserved