5964 Friar CT, San Jose, CA 95129
- $3,605,000
- 5
- BD
- 4
- BA
- 2,205
- SqFt





Listed by Eppie Lum, 408-858-2318 from Coldwell Banker Realty
(If provided) CoList: from
Sold listing courtesy of Jennifer Yi from KWCU
- Sold Price
- $3,605,000
- List Price
- $3,588,000
- Closing Date
- Jun 24, 2026
- MLS#
- ML82047625
- Status
- SOLD
- Bedrooms
- 5
- Total Bathrooms
- 4
- Full Bathrooms
- 4
- Sqft. of Residence
- 2,205
- Lot Size
- 6,278
- Listing Area
- Cupertino
- Year Built
- 1963
Property Description
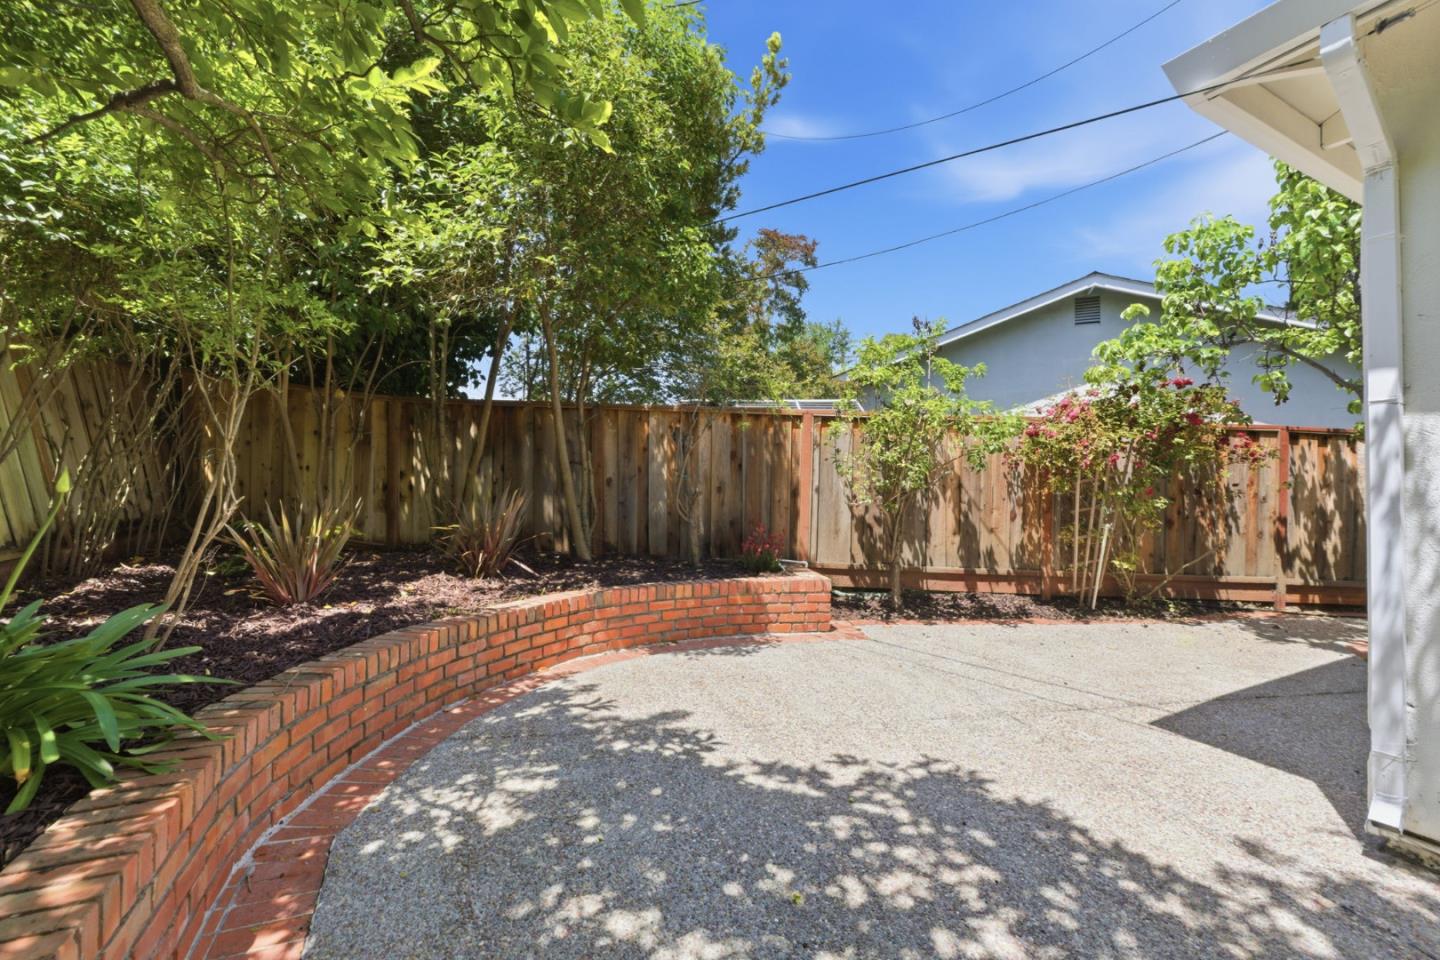
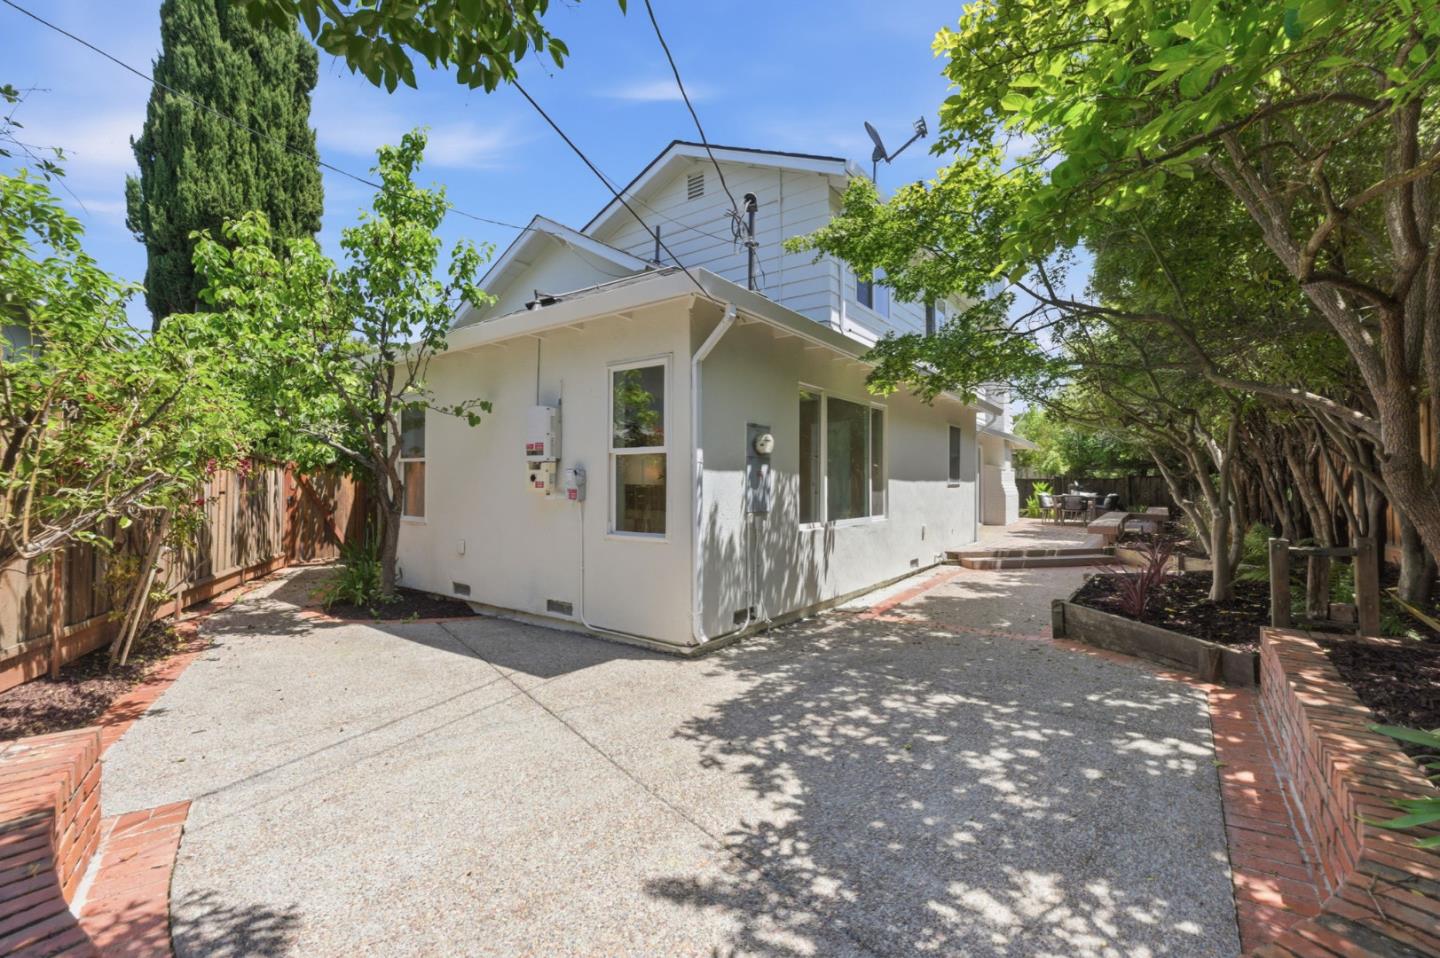
Beautifully upgraded NORTH-facing home on priv culdesac.Thoughtfully expanded & permitted remodel w/2 Master Suites ON THE GROUND FLR! Advantageously situated w/in short walk to all 3schools (Dilworth/Miller/Lynbrook),your students will have easy access to & from school as well as enabling parents that extra hour or so recaptured.Grand Primary Retreat w/walk-in closet & wall closet, chandelier, ceiling fan & a luxurious spa-inspired bathroom complete w/dual sinks, skylight, generous walk-in shower w/rain shower & body spray & private commode~completed w/permits. Spacious Kitchen equipped w/premium appl: Thermador 5-burner gas cooktop, warming oven, built-in microwave/oven & LG s/s refrigerator. Inviting Family/Dining Room opens seamlessly to expansive backyard deck, creating a wonderful indoor-outdoor California entertaining space.Tranquil pond w/waterfall surrounded by mature privacy shrubs & abundant fruit trees (Peach,Apple,Persimmon,Pear,Pomegranate) Other Outstanding features: maple hardwood flr (new maple flrs-kitch & hallway),REFRESHED bathrooms,crystal chandeliers,fireplace w/mantle,surround sound wiring,dp windows,central AC,skylights,finished garage,20solar panels(FULLY PAID PGE NEM PLAN),EV Fast Charge & abundant natural light thanks to ideal North-facing orientation.
/u.realgeeks.media/roddarealtyteam/logo-broker.png)
Additional Information
- Amenities
- Skylight, Walk-in Closet
- Bathroom Features
- Double Sinks, Full on Ground Floor, Granite, Primary - Stall Shower(s), Shower and Tub, Skylight, Stall Shower, Stall Shower - 2+, Tile
- Bedroom Description
- Ground Floor Bedroom, More than One Bedroom on Ground Floor, More than One Primary Bedroom, More than One Primary Bedroom on Ground Floor, Primary Bedroom on Ground Floor, Primary Suite / Retreat, Walk-in Closet
- Cooling System
- Ceiling Fan, Central AC
- Family Room
- Other
- Fireplace Description
- Wood Burning
- Floor Covering
- Hardwood, Tile
- Foundation
- Concrete Perimeter, Concrete Perimeter and Slab
- Garage Parking
- Electric Car Hookup, Lighted Parking Area, Off-Street Parking, Workshop in Garage
- Heating System
- Central Forced Air
- Laundry Facilities
- In Garage, Washer / Dryer
- Living Area
- 2,205
- Lot Size
- 6,278
- Neighborhood
- Cupertino
- Other Rooms
- Other
- Other Utilities
- Individual Electric Meters, Individual Gas Meters, Solar Panels - Owned
- Roof
- Composition
- Sewer
- Sewer Connected
- Style
- Contemporary
- Unincorporated Yn
- Yes
- View
- Neighborhood
- Zoning
- R1-8
Mortgage Calculator
 The data relating to real estate for sale on this display comes in part from the Internet Data Exchange program of the MLSListingsTM MLS system. Real estate listings held by brokerage firms other than The Villages Realty - Rodda Realty Team are marked with the Internet Data Exchange and detailed information about them includes the names of the listing brokers and listing agents.
Based on information from MLSListings MLS as of . All data, including all measurements and calculations of area, is obtained from various sources and has not been, and will not be, verified by broker or MLS. All information should be independently reviewed and verified for accuracy. Properties may or may not be listed by the office/agent presenting the information.
Copyright 2026 MLSListings Inc. All rights reserved