4547 Cheeney ST, Santa Clara, CA 95054
- $1,560,000
- 4
- BD
- 3
- BA
- 1,705
- SqFt




Listed by Mei Ling, 408-829-3994 from 8 Blocks Real Estate
(If provided) CoList: from
Sold listing courtesy of Jian Yu from KWCU
- Sold Price
- $1,560,000
- List Price
- $1,499,000
- Closing Date
- Jun 26, 2026
- MLS#
- ML82047584
- Status
- SOLD
- Bedrooms
- 4
- Total Bathrooms
- 3
- Full Bathrooms
- 2
- Partial Bathrooms
- 1
- Sqft. of Residence
- 1,705
- Lot Size
- 2,055
- Listing Area
- Santa Clara
- Year Built
- 2000
Property Description
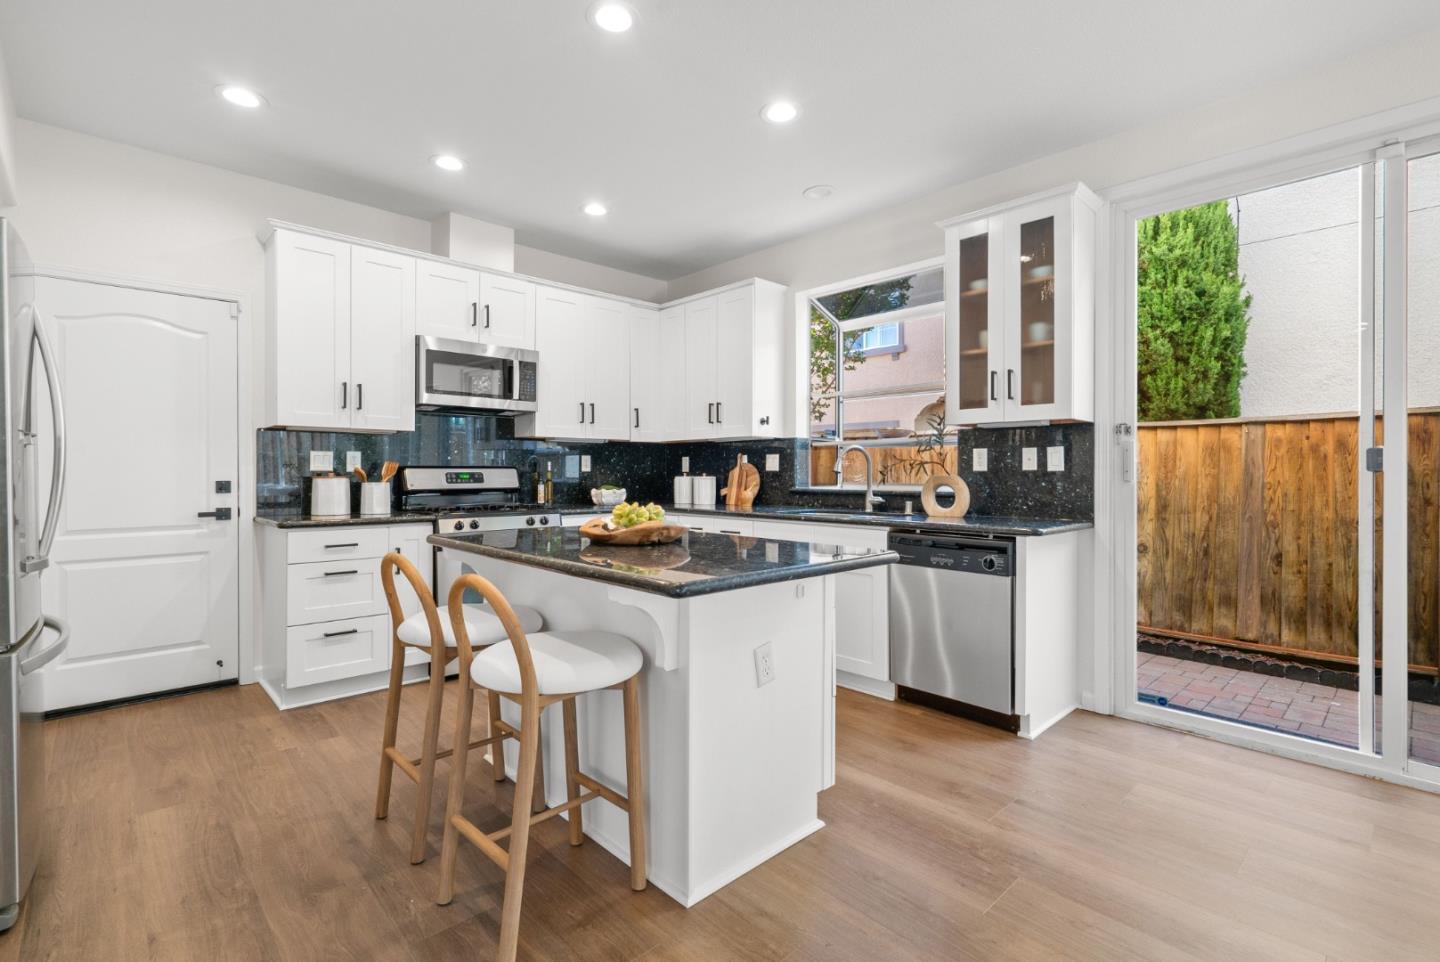
Beautifully remodeled single-family home in the desirable Robins Run community of Santa Clara! This move-in ready home features an open and functional floor plan with stylish SPC flooring throughout, spacious living and dining areas, and a beautifully updated kitchen with granite slab countertops, shaker-style cabinets, stainless steel appliances, oversized center island, and direct access to the garage. Sliding door opens to a private low-maintenance backyard perfect for relaxing or entertaining. Upstairs features 4 bedrooms and 2 fully remodeled bathrooms. The spacious primary suite offers a luxurious bathroom with dual vanity, LED mirrors, soaking tub, separate standing shower, and a large walk-in closet. Hallway bathroom is also upgraded with Quartz countertops, designer tile flooring, and a large walk-in shower. Excellent location within walking distance to Fuller Park with playground and basketball courts. Minutes to Whole Foods at Santa Clara Square, Rivermark Plaza, shopping, dining, Levis Stadium, and major tech companies including Nvidia, Intel, Oracle, and Google. Easy commute access throughout Silicon Valley.
/u.realgeeks.media/roddarealtyteam/logo-broker.png)
Additional Information
- Amenities
- Walk-in Closet
- Association Fee
- $110
- Association Fee Includes
- Common Area Electricity, Landscaping / Gardening, Maintenance - Common Area, Management Fee
- Bathroom Features
- Double Sinks, Primary - Stall Shower(s), Stall Shower - 2+, Tile, Tub, Updated Bath
- Building Name
- Robin's Run
- Cooling System
- Central AC
- Family Room
- No Family Room
- Fence
- Fenced Back
- Floor Covering
- Laminate, Tile
- Foundation
- Concrete Slab
- Garage Parking
- Attached Garage, Off-Street Parking
- Heating System
- Central Forced Air, Central Forced Air - Gas, Forced Air
- Laundry Facilities
- Electricity Hookup (220V), Inside, Washer / Dryer
- Living Area
- 1,705
- Lot Size
- 2,055
- Neighborhood
- Santa Clara
- Other Utilities
- Public Utilities
- Roof
- Tile
- Sewer
- Sewer - Public, Sewer Connected
- Unincorporated Yn
- Yes
- Zoning
- APD
Mortgage Calculator
 The data relating to real estate for sale on this display comes in part from the Internet Data Exchange program of the MLSListingsTM MLS system. Real estate listings held by brokerage firms other than The Villages Realty - Rodda Realty Team are marked with the Internet Data Exchange and detailed information about them includes the names of the listing brokers and listing agents.
Based on information from MLSListings MLS as of . All data, including all measurements and calculations of area, is obtained from various sources and has not been, and will not be, verified by broker or MLS. All information should be independently reviewed and verified for accuracy. Properties may or may not be listed by the office/agent presenting the information.
Copyright 2026 MLSListings Inc. All rights reserved