20661 Oak Creek LN, Saratoga, CA 95070
- $1,900,000
- 3
- BD
- 3
- BA
- 1,807
- SqFt




Listed by Andy Tse, 408-807-8808 from Intero Real Estate Services
(If provided) CoList: Sunny Ghajar from Intero Real Estate Services
Sold listing courtesy of Paulina Chang from CBR
- Sold Price
- $1,900,000
- List Price
- $1,900,000
- Closing Date
- Jul 13, 2026
- MLS#
- ML82047539
- Status
- SOLD
- Bedrooms
- 3
- Total Bathrooms
- 3
- Full Bathrooms
- 2
- Partial Bathrooms
- 1
- Sqft. of Residence
- 1,807
- Lot Size
- 1,563
- Year Built
- 1979
Property Description
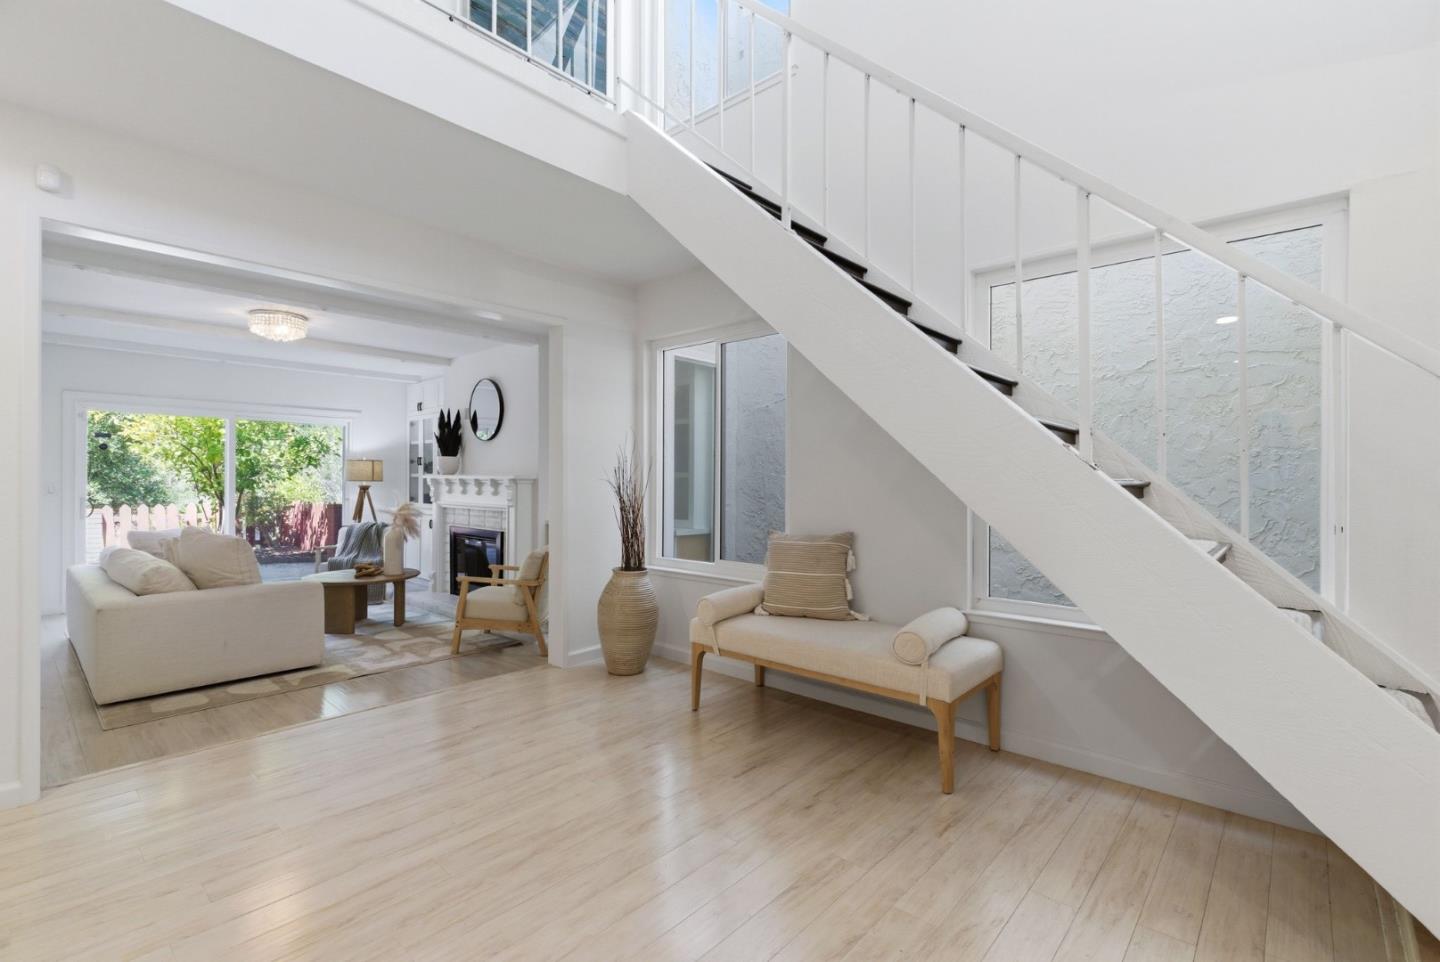
Welcome home to 20661 Oak Creek lane, a beautiful move-in ready townhome in Saratoga's sought after Oak Creek Planned Unit Development with award winning Cupertino Schools. Ideally positioned on a quiet cul-de-sac, this home offers the perfect blend of comfort, privacy, and convenience with a private backyard backing to open space and a charming interior garden courtyard creating a peaceful retreat. The bright open-concept layout features spacious living areas with expansive sliding glass doors providing seamless in-door outdoor flow. The updated kitchen showcases custom cabinetry, quartz countertops and stainless steel appliances. The primary suite has soaring vaulted ceilings, private balcony access and generous closet space. Additional highlights include new interior paint, recessed lighting, dual pane windows and doors, central heating and cooling and a large upper level landing area with built-in cabinetry. Updated baths with refined finishes throughout. Two car attached garage. Enjoy an exceptional Silicon Valley lifestyle just minutes from downtown Saratoga, Cupertino Main Street, parks, hiking trails and top tech campuses including Apple and Google. Low HOA dues. Walking and Biking distance to top rated schools. This one is a MUST SEE!
/u.realgeeks.media/roddarealtyteam/logo-broker.png)
Additional Information
- Acres
- 0.04
- Amenities
- Vaulted Ceiling
- Association Fee
- $465
- Association Fee Includes
- Exterior Painting, Other, Reserves, Roof, Maintenance - Common Area
- Bathroom Features
- Double Sinks, Tile, Half on Ground Floor, Primary - Stall Shower(s)
- Building Name
- Oak Creek of Saratoga
- Cooling System
- Central AC
- Family Room
- Other
- Fireplace Description
- Living Room
- Floor Covering
- Laminate, Tile, Carpet
- Foundation
- Concrete Perimeter and Slab, Crawl Space
- Garage Parking
- Attached Garage
- Heating System
- Central Forced Air
- Living Area
- 1,807
- Lot Size
- 1,563
- Neighborhood
- Saratoga
- Other Rooms
- Formal Entry
- Other Utilities
- Public Utilities
- Roof
- Composition
- Sewer
- Sewer - Public
- Total Number Of Units
- 51
- Year Built
- 1979
- Zoning
- R1
Mortgage Calculator
 The data relating to real estate for sale on this display comes in part from the Internet Data Exchange program of the MLSListingsTM MLS system. Real estate listings held by brokerage firms other than The Villages Realty - Rodda Realty Team are marked with the Internet Data Exchange and detailed information about them includes the names of the listing brokers and listing agents.
Based on information from MLSListings MLS as of . All data, including all measurements and calculations of area, is obtained from various sources and has not been, and will not be, verified by broker or MLS. All information should be independently reviewed and verified for accuracy. Properties may or may not be listed by the office/agent presenting the information.
Copyright 2026 MLSListings Inc. All rights reserved