5911 Southview DR, San Jose, CA 95138
- $1,160,000
- 3
- BD
- 2
- BA
- 1,187
- SqFt




Listed by Katie Ruddell, 408-712-5618 from Keller Williams Realty-Silicon Valley
(If provided) CoList: from
Sold listing courtesy of Victor Lew from VLEW
- Sold Price
- $1,160,000
- List Price
- $1,025,000
- Closing Date
- Jun 17, 2026
- MLS#
- ML82047417
- Status
- SOLD
- Bedrooms
- 3
- Total Bathrooms
- 2
- Full Bathrooms
- 2
- Sqft. of Residence
- 1,187
- Lot Size
- 4,648
- Listing Area
- Santa Teresa
- Year Built
- 1983
Property Description
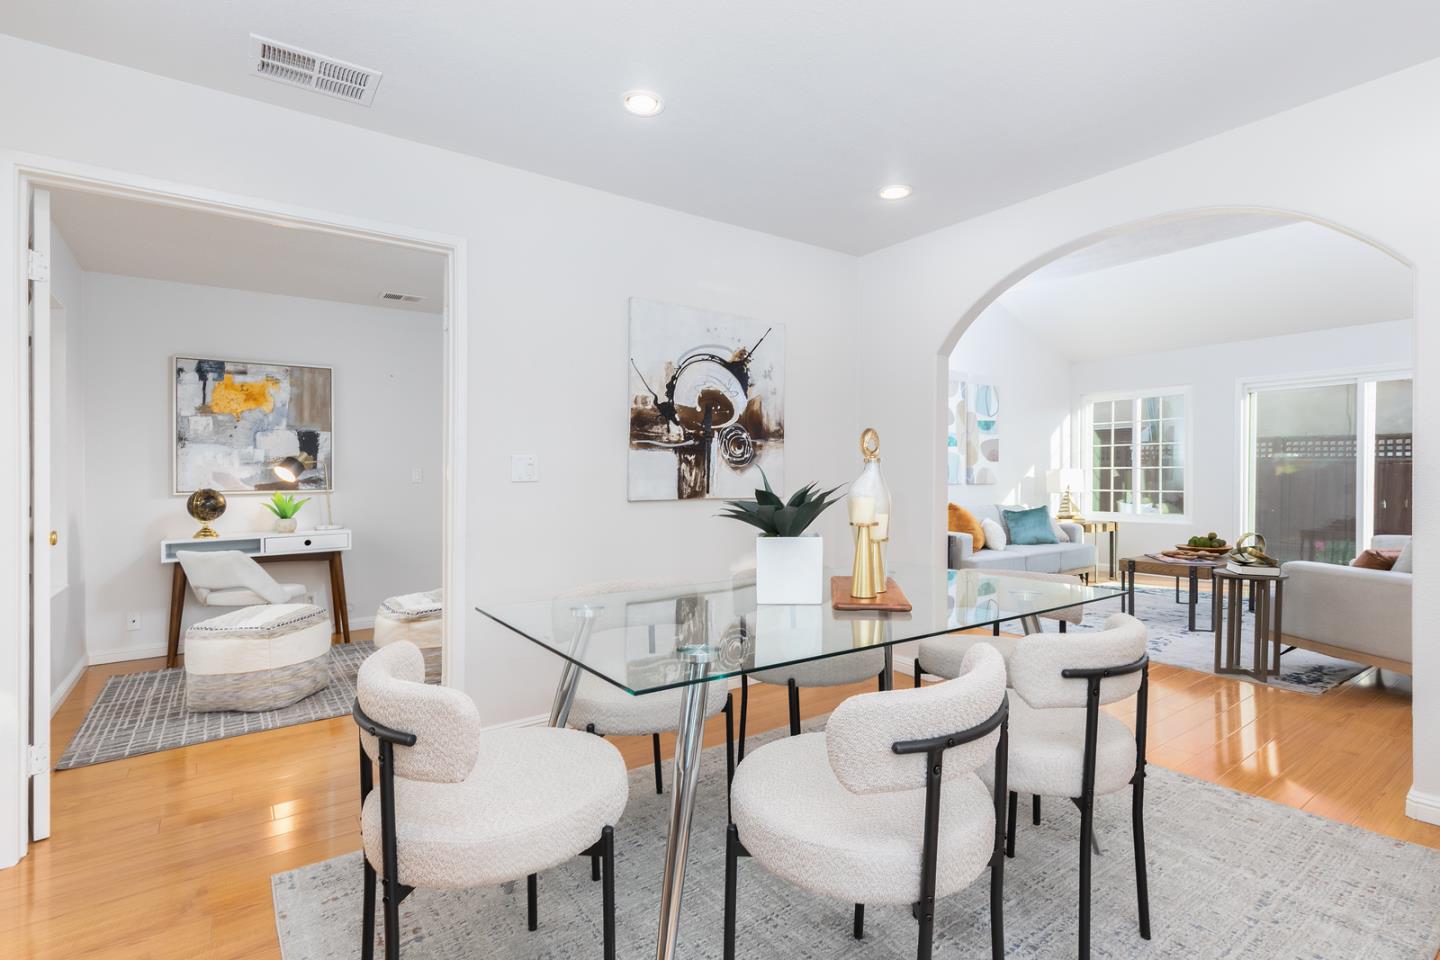
BRIGHT, UPDATED HOME OFFERS PRIME SETTING | Set on a desirable corner lot, this updated home boasts an indoor-outdoor design offering privacy and easy versatility. Soaring ceilings and a fireplace enhance the living room, and a gracious archway reveals the spacious, sunlit dining area. Adjacent to a private courtyard, the open, recently remodeled kitchen displays quartz countertops, soft-close Shaker cabinetry, and stainless appliances. Bedrooms include a flexible office and a quiet primary retreat, and both bathrooms are recently remodeled with stylish contemporary fixtures. Wraparound paver patios maximize the lots livability, providing plenty of space for outdoor leisure, and mature fruit trees include pomegranate, jujube varieties and more! Enjoy sleek, low-maintenance floors, central AC, recessed lights, and an attached two-car garage with workshop/studio. Excellent proximity to Costco, tech centers, and Kaiser Permanente, and prime access to golf, scenic open spaces, and miles of recreational trails!
/u.realgeeks.media/roddarealtyteam/logo-broker.png)
Additional Information
- Cooling System
- Central AC
- Family Room
- Separate Family Room
- Fence
- Fenced
- Fireplace Description
- Other
- Foundation
- Concrete Slab
- Garage Parking
- Attached Garage
- Heating System
- Central Forced Air - Gas
- Laundry Facilities
- In Garage
- Living Area
- 1,187
- Lot Size
- 4,648
- Neighborhood
- Santa Teresa
- Other Utilities
- Public Utilities
- Roof
- Concrete
- Sewer
- Sewer - Public
- Zoning
- A-PD
Mortgage Calculator
 The data relating to real estate for sale on this display comes in part from the Internet Data Exchange program of the MLSListingsTM MLS system. Real estate listings held by brokerage firms other than The Villages Realty - Rodda Realty Team are marked with the Internet Data Exchange and detailed information about them includes the names of the listing brokers and listing agents.
Based on information from MLSListings MLS as of . All data, including all measurements and calculations of area, is obtained from various sources and has not been, and will not be, verified by broker or MLS. All information should be independently reviewed and verified for accuracy. Properties may or may not be listed by the office/agent presenting the information.
Copyright 2026 MLSListings Inc. All rights reserved