19094 Saratoga Glen PL, Saratoga, CA 95070
- $4,760,000
- 6
- BD
- 5
- BA
- 3,889
- SqFt




Listed by Tom Yore, 408-691-6024 from KW Bay Area Estates Saratoga
(If provided) CoList: Theresa Van Zant from KW Bay Area Estates
Sold listing courtesy of Melanie Kemp from CBR
- Sold Price
- $4,760,000
- List Price
- $4,849,000
- Closing Date
- Jun 29, 2026
- MLS#
- ML82047404
- Status
- SOLD
- Bedrooms
- 6
- Total Bathrooms
- 5
- Full Bathrooms
- 5
- Sqft. of Residence
- 3,889
- Lot Size
- 10,010
- Listing Area
- Saratoga
- Year Built
- 1956
Property Description
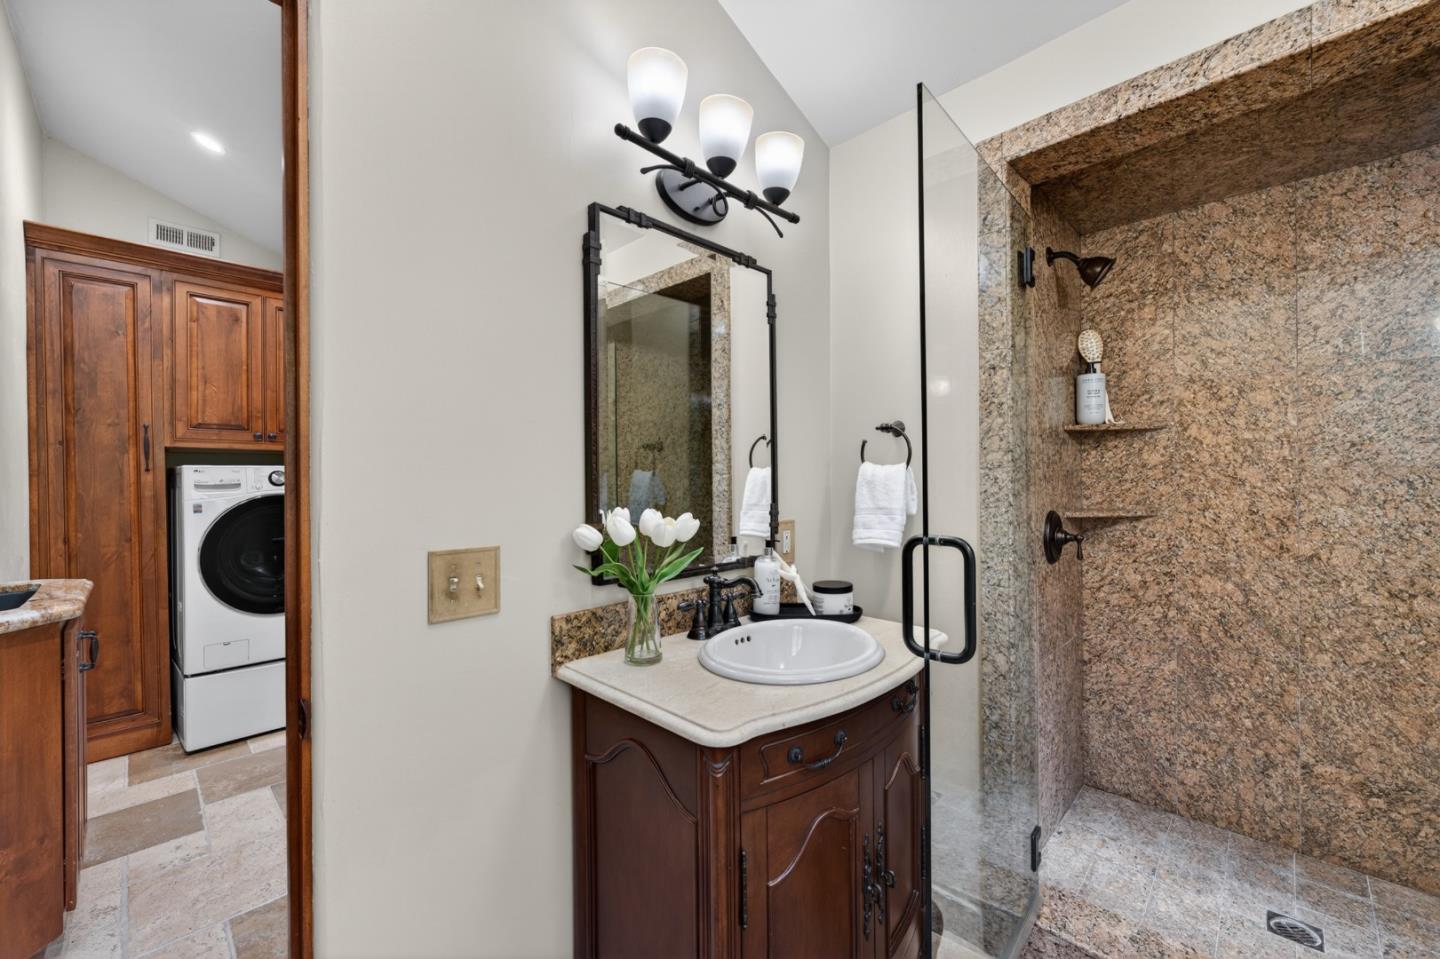
19094 Saratoga Glen Place offers spacious living, custom craftsmanship, and exceptional indoor-outdoor amenities in the highly desirable Saratoga Woods neighborhood. This expansive residence features 6 bedrooms, 5 bathrooms across two levels, 3 bedrooms and 3 bathrooms on the main level, 3 additional bedrooms and 2 bathrooms on the lower level. The chefs kitchen was designed for both everyday living and entertaining, featuring a 6-burner Wolf range with griddle, multiple ovens, warming drawer, convection microwave, Liebherr refrigerator, specialty dishwasher for wine glasses, stone tile backsplash, maple breakfast area, and custom alder detailing throughout. The living room showcases alder-wrapped beams, skylights, a stone fireplace with a custom alder mantle, and built-in cabinetry, creating a warm and inviting space. The lower level offers additional bedrooms, recreation areas, custom stonework, a built-in bar, wine cellar, and pool table space. Designed for year-round enjoyment, the resort-style backyard features travertine hardscape, swimming pool, hot tub, covered pergola, outdoor fireplace, water features, and a fully equipped outdoor kitchen. Additional highlights include owned solar with Tesla battery backup, EV charger, and Saratoga Woods amenities.
/u.realgeeks.media/roddarealtyteam/logo-broker.png)
Additional Information
- Amenities
- High Ceiling, Open Beam Ceiling, Skylight, Walk-in Closet, Wet Bar
- Bathroom Features
- Double Sinks, Dual Flush Toilet, Granite, Primary - Oversized Tub, Primary - Stall Shower(s), Shower over Tub - 1, Skylight, Stall Shower - 2+
- Bedroom Description
- More than One Bedroom on Ground Floor, Primary Bedroom on Ground Floor, Primary Suite / Retreate - 2+, Walk-in Closet
- Cooling System
- Central AC
- Energy Features
- Double Pane Windows, Skylight, Solar Power
- Family Room
- Kitchen / Family Room Combo
- Fence
- Fenced Back
- Fireplace Description
- Insert, Living Room, Other Location
- Floor Covering
- Carpet, Travertine, Wood
- Foundation
- Concrete Slab
- Garage Parking
- Attached Garage
- Heating System
- Central Forced Air
- Laundry Facilities
- Inside
- Living Area
- 3,889
- Lot Size
- 10,010
- Neighborhood
- Saratoga
- Other Rooms
- Basement - Finished, Laundry Room, Office Area, Wine Cellar / Storage
- Other Utilities
- Public Utilities
- Pool Description
- Pool - In Ground, Spa - In Ground
- Roof
- Composition
- Sewer
- Sewer - Public
- Unincorporated Yn
- Yes
- Zoning
- SA
Mortgage Calculator
 The data relating to real estate for sale on this display comes in part from the Internet Data Exchange program of the MLSListingsTM MLS system. Real estate listings held by brokerage firms other than The Villages Realty - Rodda Realty Team are marked with the Internet Data Exchange and detailed information about them includes the names of the listing brokers and listing agents.
Based on information from MLSListings MLS as of . All data, including all measurements and calculations of area, is obtained from various sources and has not been, and will not be, verified by broker or MLS. All information should be independently reviewed and verified for accuracy. Properties may or may not be listed by the office/agent presenting the information.
Copyright 2026 MLSListings Inc. All rights reserved