39641 Whitecap WAY, Fremont, CA 94538
- $1,250,000
- 3
- BD
- 1
- BA
- 1,035
- SqFt




Listed by Scott Perry, 408-394-1649 from KW Bay Area Estates
(If provided) CoList: from
Sold listing courtesy of Hira Bakhsh from SZIR01
- Sold Price
- $1,250,000
- List Price
- $998,888
- Closing Date
- Jun 10, 2026
- MLS#
- ML82047243
- Status
- SOLD
- Bedrooms
- 3
- Total Bathrooms
- 1
- Full Bathrooms
- 1
- Sqft. of Residence
- 1,035
- Lot Size
- 5,974
- Listing Area
- Fremont
- Year Built
- 1962
Property Description
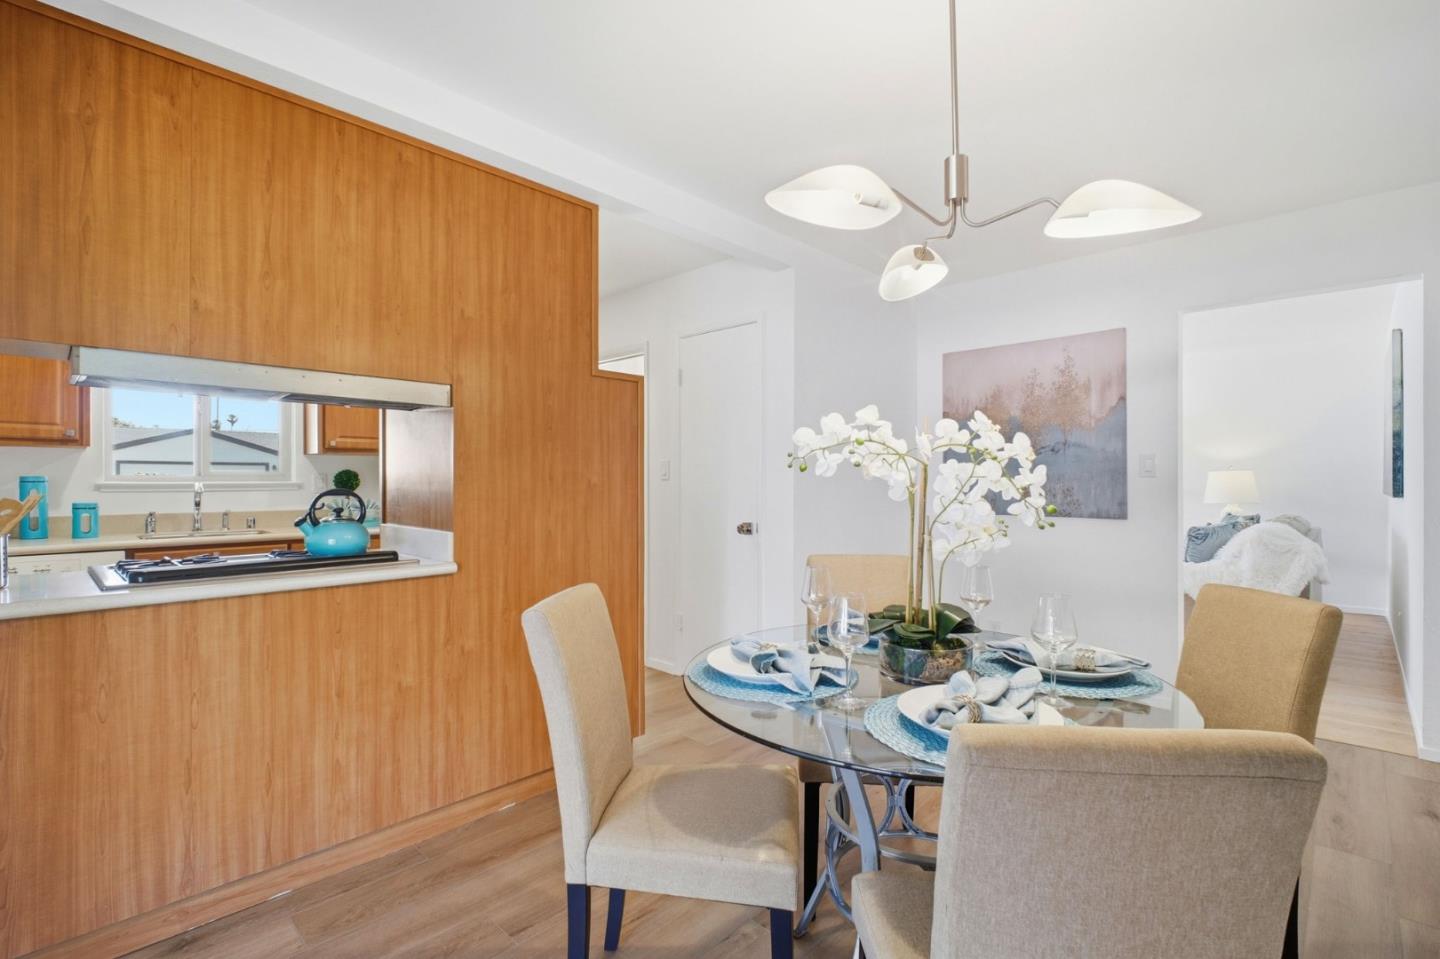
Nestled in the desirable 28 Palms neighborhood of Fremont, this inviting 3-bedroom, 1-bath single-family home offers comfort, charm, and exceptional potential in the heart of Silicon Valley. A welcoming exterior and well-proportioned layout set the stage for easy everyday living, while abundant natural light enhances the warmth of each space. The homes flexible floor plan supports a variety of lifestyles, from remote work to casual entertaining. A generously sized lot presents exciting possibilities to expand the footprint, create a garden oasis, or design the outdoor living space youve always imagined. Ideally located, this home provides convenient access to major commute routes including I-880 and Warm Springs/South Fremont BART, connecting you to top tech employers across Silicon Valley and the Peninsula. Close to Pacific Commons Shopping Center, The Fremont Hub and Newpark Mall. Residents enjoy proximity to highly regarded Fremont schools, neighborhood parks, shopping, and dining, all contributing to a strong sense of community. Whether you're a first-time buyer or looking to invest in a prime location, this property delivers an outstanding opportunity to own in one of the Bay Areas most sought-after markets.
/u.realgeeks.media/roddarealtyteam/logo-broker.png)
Additional Information
- Bathroom Features
- Shower over Tub - 1
- Bedroom Description
- Ground Floor Bedroom, More than One Bedroom on Ground Floor
- Cooling System
- None
- Family Room
- No Family Room
- Fence
- Fenced
- Fireplace Description
- Living Room, Wood Burning
- Foundation
- Concrete Perimeter, Post and Pier
- Garage Parking
- Attached Garage, On Street
- Heating System
- Central Forced Air
- Laundry Facilities
- In Garage
- Living Area
- 1,035
- Lot Size
- 5,974
- Neighborhood
- Fremont
- Other Utilities
- Public Utilities
- Roof
- Composition
- Sewer
- Sewer - Public
- Unincorporated Yn
- Yes
- Zoning
- R-1-6
Mortgage Calculator
 The data relating to real estate for sale on this display comes in part from the Internet Data Exchange program of the MLSListingsTM MLS system. Real estate listings held by brokerage firms other than The Villages Realty - Rodda Realty Team are marked with the Internet Data Exchange and detailed information about them includes the names of the listing brokers and listing agents.
Based on information from MLSListings MLS as of . All data, including all measurements and calculations of area, is obtained from various sources and has not been, and will not be, verified by broker or MLS. All information should be independently reviewed and verified for accuracy. Properties may or may not be listed by the office/agent presenting the information.
Copyright 2026 MLSListings Inc. All rights reserved