1620 Hanchett AVE, San Jose, CA 95128
- $2,300,000
- 4
- BD
- 2
- BA
- 2,180
- SqFt






Listed by Grace Garland, 408-821-8669 from Coldwell Banker Realty
(If provided) CoList: from
Sold listing courtesy of Michael Tessaro from SBKS02
- Sold Price
- $2,300,000
- List Price
- $2,199,000
- Closing Date
- Jun 30, 2026
- MLS#
- ML82047232
- Status
- SOLD
- Bedrooms
- 4
- Total Bathrooms
- 2
- Full Bathrooms
- 2
- Sqft. of Residence
- 2,180
- Lot Size
- 7,952
- Listing Area
- Central San Jose
- Year Built
- 1938
Property Description
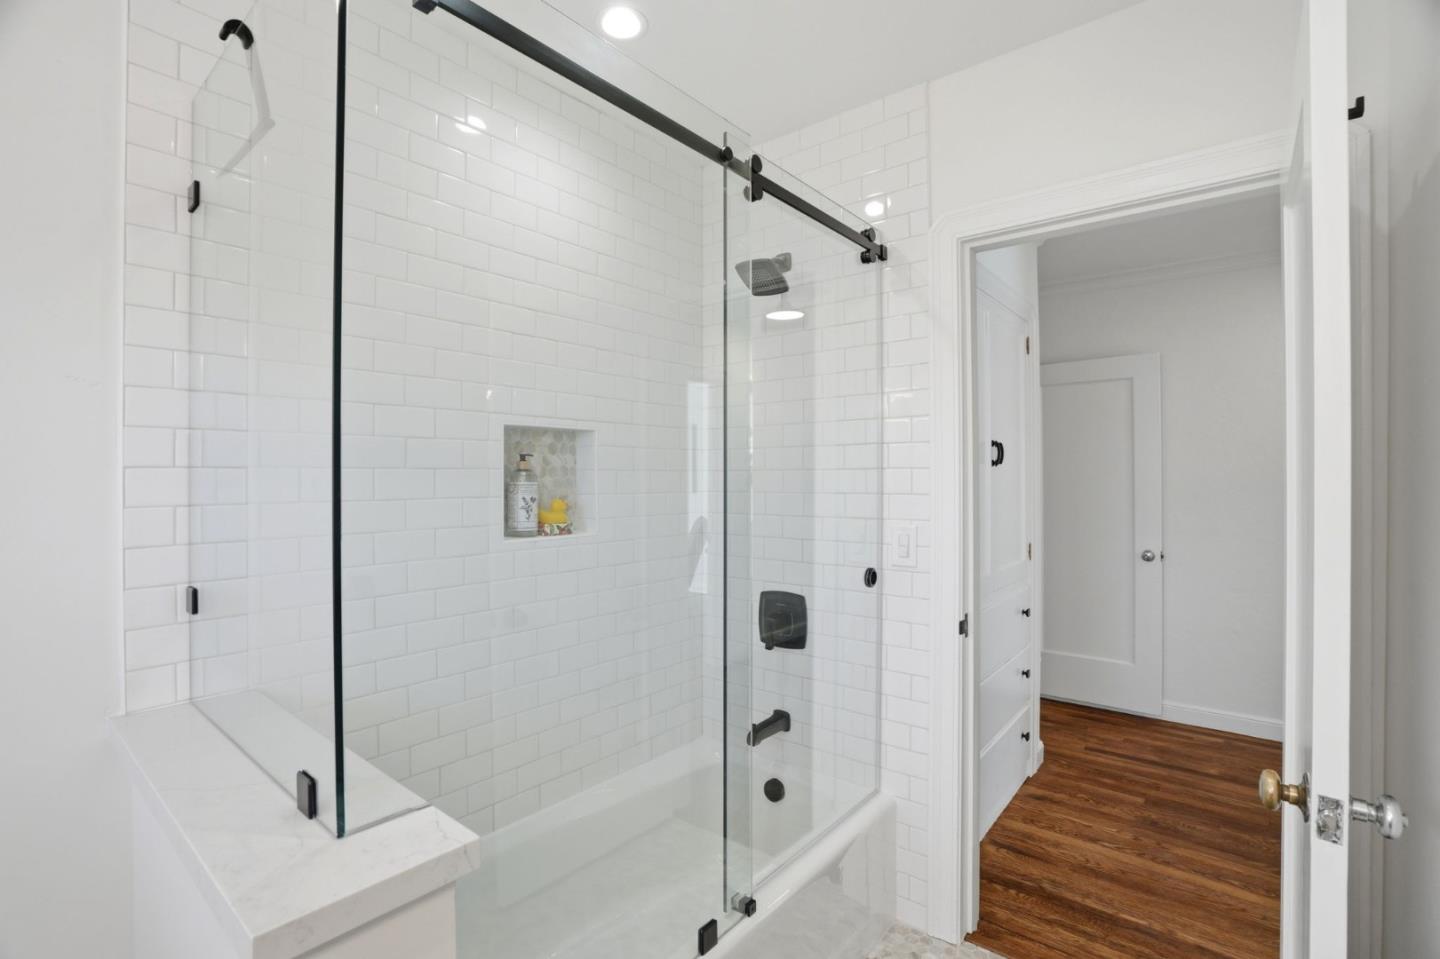
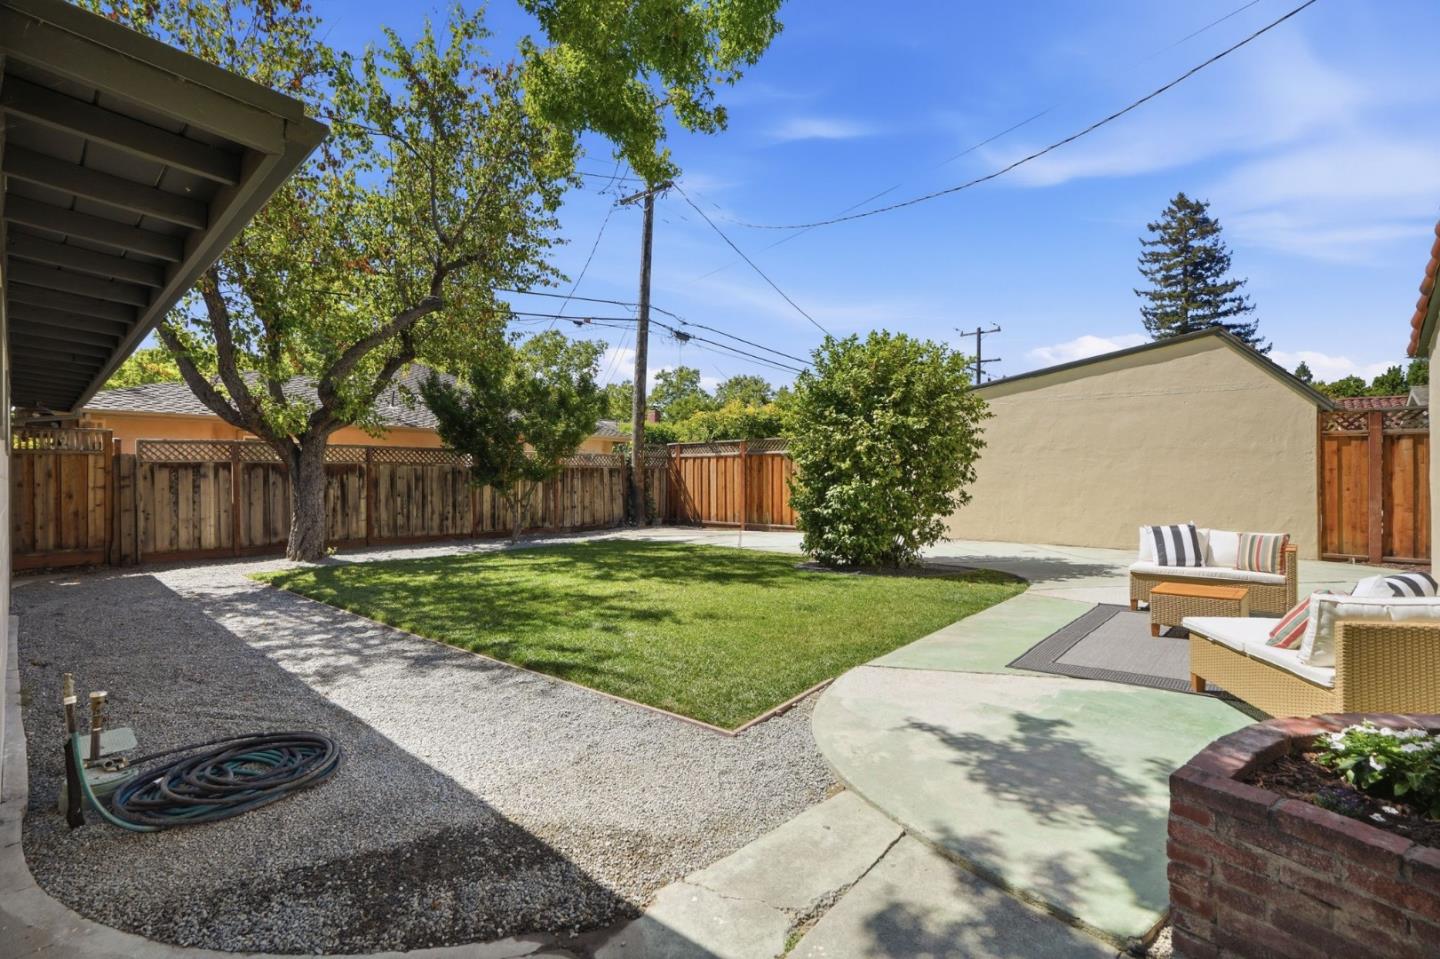
This stunning Rose Garden Spanish revival home offers a rare blend of historic charm and modern sophistication and is located in the sought after Shasta/Hanchett neighborhood. Both masterfully updated and move-in ready, it is nestled on a picturesque, Sycamore-lined street, and greets you with "old world" charm, coved ceilings, plaster-finish walls, warm mahogany trim and pocket doors and a timeless Batchelder tile fireplace. The spacious chefs kitchen features an Ilve stainless 4-burner gas stove with griddle & 2 ovens, refreshed cabinetry & hardware, sleek Quartz counters, designed for both function and style and classic subway tiles plus new flooring. Newly remodeled bathrooms offer frameless doors, premium finishes and contemporary fixtures. This home features refinished oak hardwoods, hallway niche, ample storage, laundry room with sink and built in ironboard. The expansive living space flows into a private backyard sanctuary. Practical upgrades include new copper plumbing, a finished basement perfect for a gym, wine cellar and a drywalled garage/shop with stylish carriage doors. Located just steps from the Rose Garden and minutes from Santana Row and Downtown San Jose, this home offers the perfect Silicon Valley lifestyle. On the market for the first time in 60 years!
/u.realgeeks.media/roddarealtyteam/logo-broker.png)
Additional Information
- Amenities
- High Ceiling, Walk-in Closet
- Bathroom Features
- Shower and Tub, Stall Shower, Tile, Updated Bath
- Bedroom Description
- Walk-in Closet
- Cooling System
- Ceiling Fan
- Energy Features
- Low Flow Toilet
- Family Room
- No Family Room
- Fence
- Wood
- Fireplace Description
- Living Room, Wood Burning
- Floor Covering
- Carpet, Hardwood, Tile, Vinyl / Linoleum
- Foundation
- Concrete Perimeter and Slab
- Garage Parking
- Detached Garage
- Heating System
- Fireplace, Forced Air
- Laundry Facilities
- Electricity Hookup (220V), Inside, Washer / Dryer
- Living Area
- 2,180
- Lot Description
- Grade - Level, Zero Lot Line
- Lot Size
- 7,952
- Neighborhood
- Central San Jose
- Other Rooms
- Basement - Finished, Formal Entry, Laundry Room, Storage, Wine Cellar / Storage
- Other Utilities
- Public Utilities
- Roof
- Tile
- Sewer
- Sewer - Public
- Style
- Spanish
- Unincorporated Yn
- Yes
- View
- Neighborhood
- Zoning
- R1-8
Mortgage Calculator
 The data relating to real estate for sale on this display comes in part from the Internet Data Exchange program of the MLSListingsTM MLS system. Real estate listings held by brokerage firms other than The Villages Realty - Rodda Realty Team are marked with the Internet Data Exchange and detailed information about them includes the names of the listing brokers and listing agents.
Based on information from MLSListings MLS as of . All data, including all measurements and calculations of area, is obtained from various sources and has not been, and will not be, verified by broker or MLS. All information should be independently reviewed and verified for accuracy. Properties may or may not be listed by the office/agent presenting the information.
Copyright 2026 MLSListings Inc. All rights reserved