4923 Iris TER, Fremont, CA 94555
- $790,000
- 2
- BD
- 3
- BA
- 1,102
- SqFt




Listed by Peony Ho, 510-449-5776 from Maxreal
(If provided) CoList: from
Sold listing courtesy of Katie Miller from SGP
- Sold Price
- $790,000
- List Price
- $799,000
- Closing Date
- Jul 20, 2026
- MLS#
- ML82047129
- Status
- SOLD
- Bedrooms
- 2
- Total Bathrooms
- 3
- Full Bathrooms
- 2
- Partial Bathrooms
- 1
- Sqft. of Residence
- 1,102
- Year Built
- 1987
Property Description
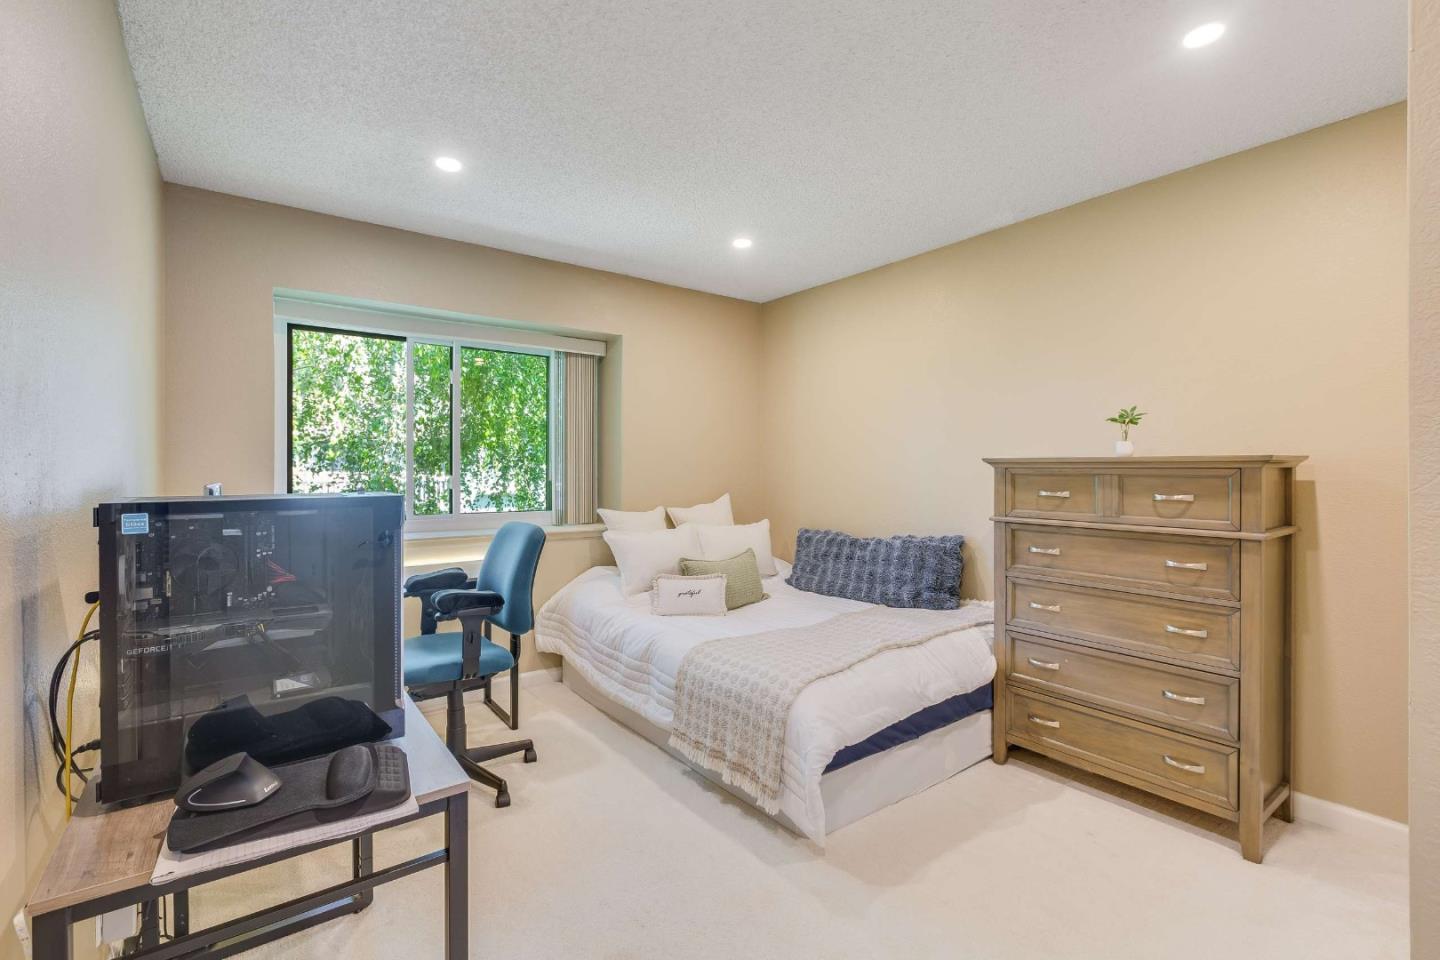
Adorable 2 beds & 2.5 baths townhome in the heart of Ardenwood! This desirable corner/end unit is surrounded by a beautifully maintained & peaceful greenbelt,offering enhanced privacy & a quiet living environment.The interior features a thoughtfully upgraded kitchen w/new cabinetry & elegant quartzcountertops, GE Profile SS efrigerator, complemented by a modernized powder room & a functional laundry room ,LG SS washer/dryer,W/built-in storage.A gorgeous LED light mirror adds a stylish touch to the half bathroom. Upstairs, you'll find two spacious en-suite bedrooms, each w/its own private full bathroom, providing excellent comfort & flexibility. Additional highlights include upgraded double-pane sliding windows that enhance energy efficiency,natural airflow, & year-round comfort. A wonderful opportunity to own a well-maintained home inone of Fremonts most desirable neighborhoods. Prime location with quick access to Highway 880 & the Dumbarton Bridge, making commuting a breeze. Located within highly rated school boundaries: American High School (10/10), Thornton Junior High School(9/10),&Forest Park Elementary School (10/10). HOA fees include :water, garbage, common area insurance, landscaping Close to shopping, dining,& more..Open House 6/13,1-4pm;6/14, 1-4pm. Don't miss it!!
/u.realgeeks.media/roddarealtyteam/logo-broker.png)
Additional Information
- Association Fee
- $402
- Association Fee Includes
- Common Area Electricity, Garbage, Insurance - Common Area, Insurance - Structure, Maintenance - Common Area, Roof, Water / Sewer
- Bathroom Features
- Half on Ground Floor, Shower and Tub, Stone, Tub, Updated Bath
- Cooling System
- None
- Energy Features
- None
- Family Room
- No Family Room
- Fence
- Fenced Back, Wood
- Fireplace Description
- Living Room
- Floor Covering
- Carpet, Hardwood, Laminate, Stone
- Foundation
- Concrete Slab
- Garage Parking
- Attached Garage, Carport
- Heating System
- Central Forced Air
- Laundry Facilities
- Electricity Hookup (220V), Inside
- Living Area
- 1,102
- Neighborhood
- Fremont
- Other Utilities
- Public Utilities
- Roof
- Tile
- Sewer
- Sewer - Public
- Unincorporated Yn
- Yes
- View
- Greenbelt, Neighborhood
- Year Built
- 1987
- Zoning
- Residential
Mortgage Calculator
 The data relating to real estate for sale on this display comes in part from the Internet Data Exchange program of the MLSListingsTM MLS system. Real estate listings held by brokerage firms other than The Villages Realty - Rodda Realty Team are marked with the Internet Data Exchange and detailed information about them includes the names of the listing brokers and listing agents.
Based on information from MLSListings MLS as of . All data, including all measurements and calculations of area, is obtained from various sources and has not been, and will not be, verified by broker or MLS. All information should be independently reviewed and verified for accuracy. Properties may or may not be listed by the office/agent presenting the information.
Copyright 2026 MLSListings Inc. All rights reserved