844 Leland WAY, Livermore, CA 94550
- $1,055,000
- 3
- BD
- 2
- BA
- 1,660
- SqFt





Listed by Brett Caviness, 650-288-3073 from Compass
(If provided) CoList: Don Straub from Compass
Sold listing courtesy of Mike Perry from SVVR01
- Sold Price
- $1,055,000
- List Price
- $998,000
- Closing Date
- Jun 11, 2026
- MLS#
- ML82047096
- Status
- SOLD
- Bedrooms
- 3
- Total Bathrooms
- 2
- Full Bathrooms
- 2
- Sqft. of Residence
- 1,660
- Lot Size
- 6,000
- Listing Area
- Livermore
- Year Built
- 1965
Property Description
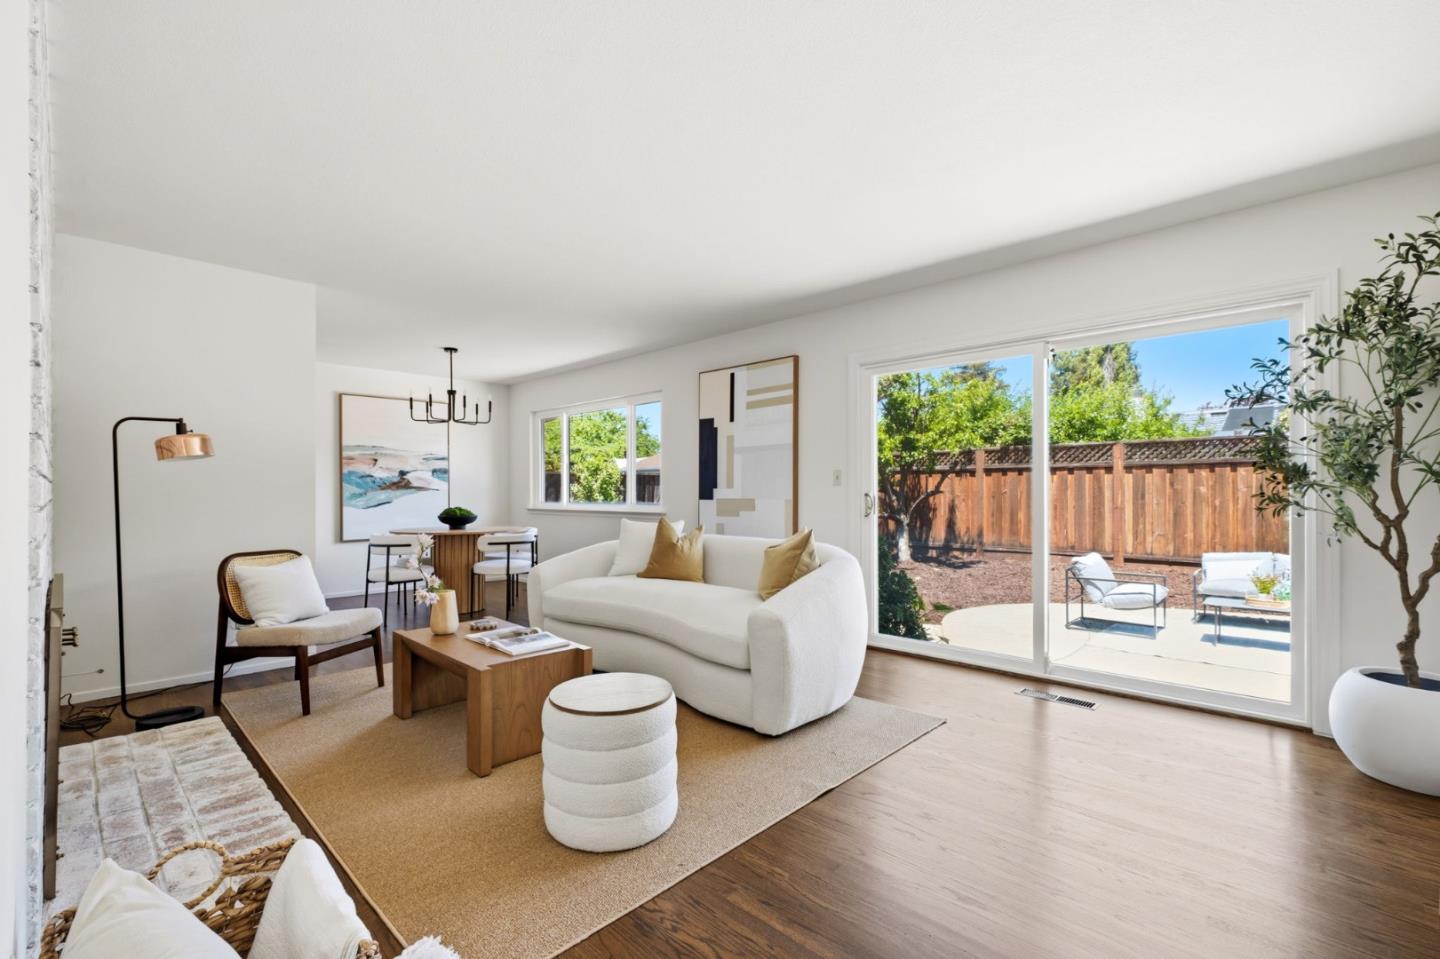
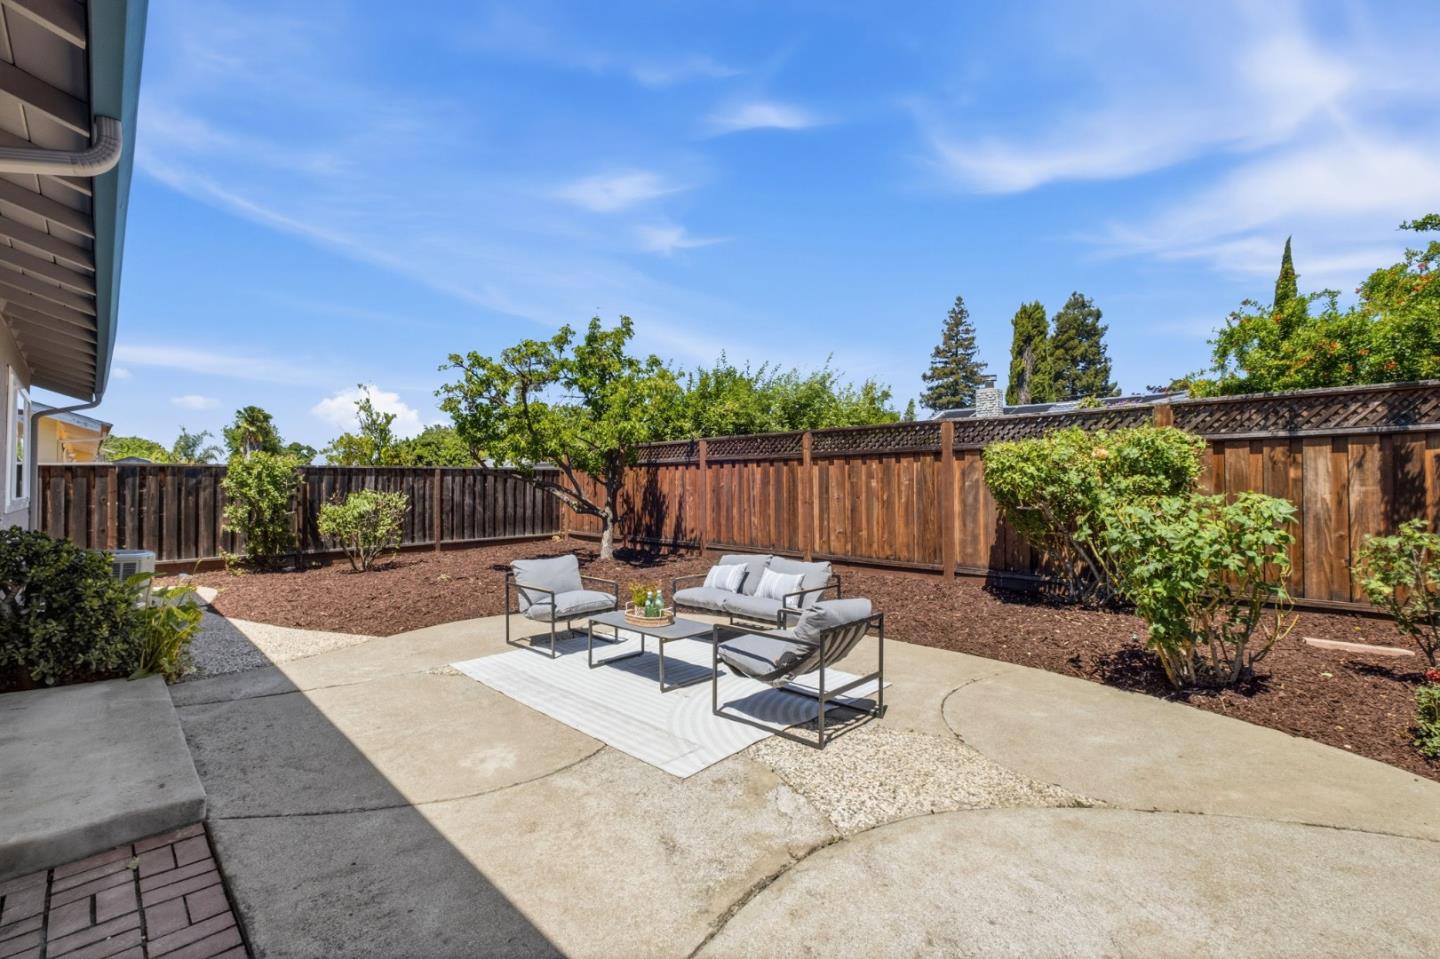
Located in a sought-after neighborhood with close proximity to highly acclaimed schools, this light-filled single-story home is also just moments from parks, shopping, dining, Downtown Livermore, local wineries, and major commuter routes, including I-580 and ACE Train access. Situated on an established tree-lined street, the home offers a blend of traditional charm and contemporary living, featuring brick fireplaces and warm hardwood floors. The separate living room and family room offer flexible space for relaxing and entertaining. Fresh finishes and a spacious interior create a warm, move-in-ready feel throughout. The grand primary suite features ample storage, an attached bath, and sliding glass doors leading to the backyard. The kitchen offers convenient access to the attached garage and comfortable everyday functionality. Enjoy California indoor-outdoor living in the private backyard, complete with expansive patio space and mature landscaping, creating the perfect setting for everyday living and entertaining.
/u.realgeeks.media/roddarealtyteam/logo-broker.png)
Additional Information
- Bathroom Features
- Full on Ground Floor, Primary - Stall Shower(s), Shower and Tub
- Bedroom Description
- Ground Floor Bedroom, More than One Bedroom on Ground Floor, Primary Bedroom on Ground Floor, Primary Suite / Retreat
- Cooling System
- Central AC
- Family Room
- Kitchen / Family Room Combo
- Fence
- Fenced Back, Wood
- Fireplace Description
- Living Room
- Floor Covering
- Hardwood, Other
- Foundation
- Concrete Perimeter
- Garage Parking
- Attached Garage, Off-Street Parking, On Street
- Heating System
- Forced Air
- Laundry Facilities
- In Garage
- Living Area
- 1,660
- Lot Size
- 6,000
- Neighborhood
- Livermore
- Other Utilities
- Public Utilities
- Roof
- Composition
- Sewer
- Sewer - Public
- Zoning
- RL
Mortgage Calculator
 The data relating to real estate for sale on this display comes in part from the Internet Data Exchange program of the MLSListingsTM MLS system. Real estate listings held by brokerage firms other than The Villages Realty - Rodda Realty Team are marked with the Internet Data Exchange and detailed information about them includes the names of the listing brokers and listing agents.
Based on information from MLSListings MLS as of . All data, including all measurements and calculations of area, is obtained from various sources and has not been, and will not be, verified by broker or MLS. All information should be independently reviewed and verified for accuracy. Properties may or may not be listed by the office/agent presenting the information.
Copyright 2026 MLSListings Inc. All rights reserved