2171 Rancho Mccormick BLVD, Santa Clara, CA 95050
- $900,000
- 2
- BD
- 2
- BA
- 1,294
- SqFt
Listed by Nick LoGrasso, 650-823-5556 from Compass
(If provided) CoList: Cynthia Lunk from Compass
Sold listing courtesy of Triet M. Nguyen from TEPR
- Sold Price
- $900,000
- List Price
- $939,000
- Closing Date
- Jun 25, 2026
- MLS#
- ML82047085
- Status
- SOLD
- Bedrooms
- 2
- Total Bathrooms
- 2
- Full Bathrooms
- 1
- Partial Bathrooms
- 1
- Sqft. of Residence
- 1,294
- Lot Size
- 833
- Year Built
- 1984
Property Description
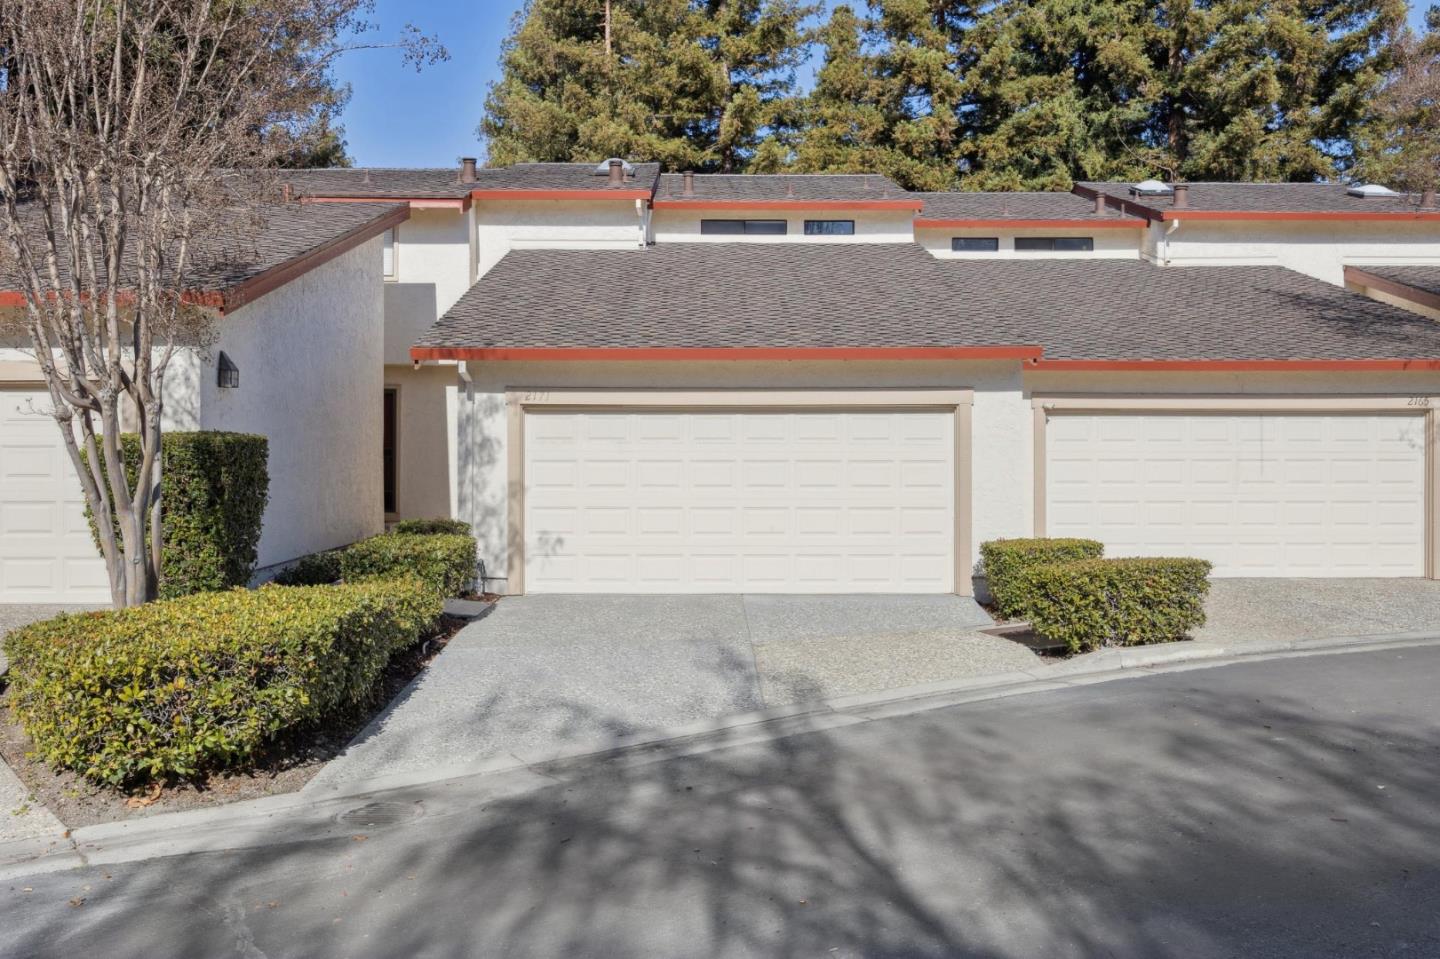
Welcome to this beautifully appointed 2-bedroom, 1.5-bath townhome-style residence offering approximately 1,294 square feet of refined living space in the desirable Rancho Palma Grande community of Santa Clara. Thoughtfully updated and meticulously maintained, this home blends modern sophistication with everyday comfort. The main level features an inviting open-concept living area anchored by a cozy fireplace and sliding glass doors that open to a spacious private yard. Ideal for entertaining or relaxing, the yard offers rare outdoor space for this style of home and includes automatic sprinklers for easy upkeep. The kitchen has been tastefully upgraded with contemporary cabinetry, sleek countertops, luxury vinyl plank flooring, and stainless steel appliances. A remodeled powder room completes the main level. Upstairs, two spacious bedrooms offer tranquil treetop views and generous closet space. Each includes its own remodeled vanity and connects to a shared full bath designed for privacy and functionality. An attached two-car garage adds convenience and value. Residents of Rancho Palma Grande enjoy access to a pool and spa. Ideally located near NVIDIA, AMD, Intel, Applied Materials, and ServiceNow, with easy access to San Tomas Expressway and Highway 101.
/u.realgeeks.media/roddarealtyteam/logo-broker.png)
Additional Information
- Acres
- 0.02
- Amenities
- Skylight
- Association Fee
- $771
- Association Fee Includes
- Exterior Painting, Landscaping / Gardening, Pool, Spa, or Tennis, Roof, Insurance, Maintenance - Road, Maintenance - Common Area
- Bathroom Features
- Half on Ground Floor
- Building Name
- Rancho Palma Grande
- Cooling System
- None
- Family Room
- No Family Room
- Fireplace Description
- Gas Starter
- Floor Covering
- Vinyl / Linoleum
- Foundation
- Concrete Perimeter
- Garage Parking
- Attached Garage
- Heating System
- Central Forced Air
- Laundry Facilities
- In Garage, Washer / Dryer
- Living Area
- 1,294
- Lot Size
- 833
- Neighborhood
- Santa Clara
- Other Utilities
- Public Utilities
- Pool Description
- Community Facility
- Roof
- Composition
- Sewer
- Sewer - Public
- Year Built
- 1984
- Zoning
- PD
Mortgage Calculator
 The data relating to real estate for sale on this display comes in part from the Internet Data Exchange program of the MLSListingsTM MLS system. Real estate listings held by brokerage firms other than The Villages Realty - Rodda Realty Team are marked with the Internet Data Exchange and detailed information about them includes the names of the listing brokers and listing agents.
Based on information from MLSListings MLS as of . All data, including all measurements and calculations of area, is obtained from various sources and has not been, and will not be, verified by broker or MLS. All information should be independently reviewed and verified for accuracy. Properties may or may not be listed by the office/agent presenting the information.
Copyright 2026 MLSListings Inc. All rights reserved