668 Erie CIR, Milpitas, CA 95035
- $1,640,000
- 4
- BD
- 3
- BA
- 1,860
- SqFt






Listed by Sean Kim, 408-891-8949 from New Star Realty Silicon Valley
(If provided) CoList: from
Sold listing courtesy of Freddie Cacao from IBAY
- Sold Price
- $1,640,000
- List Price
- $1,649,000
- Closing Date
- Jun 25, 2026
- MLS#
- ML82047053
- Status
- SOLD
- Bedrooms
- 4
- Total Bathrooms
- 3
- Full Bathrooms
- 2
- Partial Bathrooms
- 1
- Sqft. of Residence
- 1,860
- Lot Size
- 4,356
- Listing Area
- Milpitas
- Year Built
- 1984
Property Description
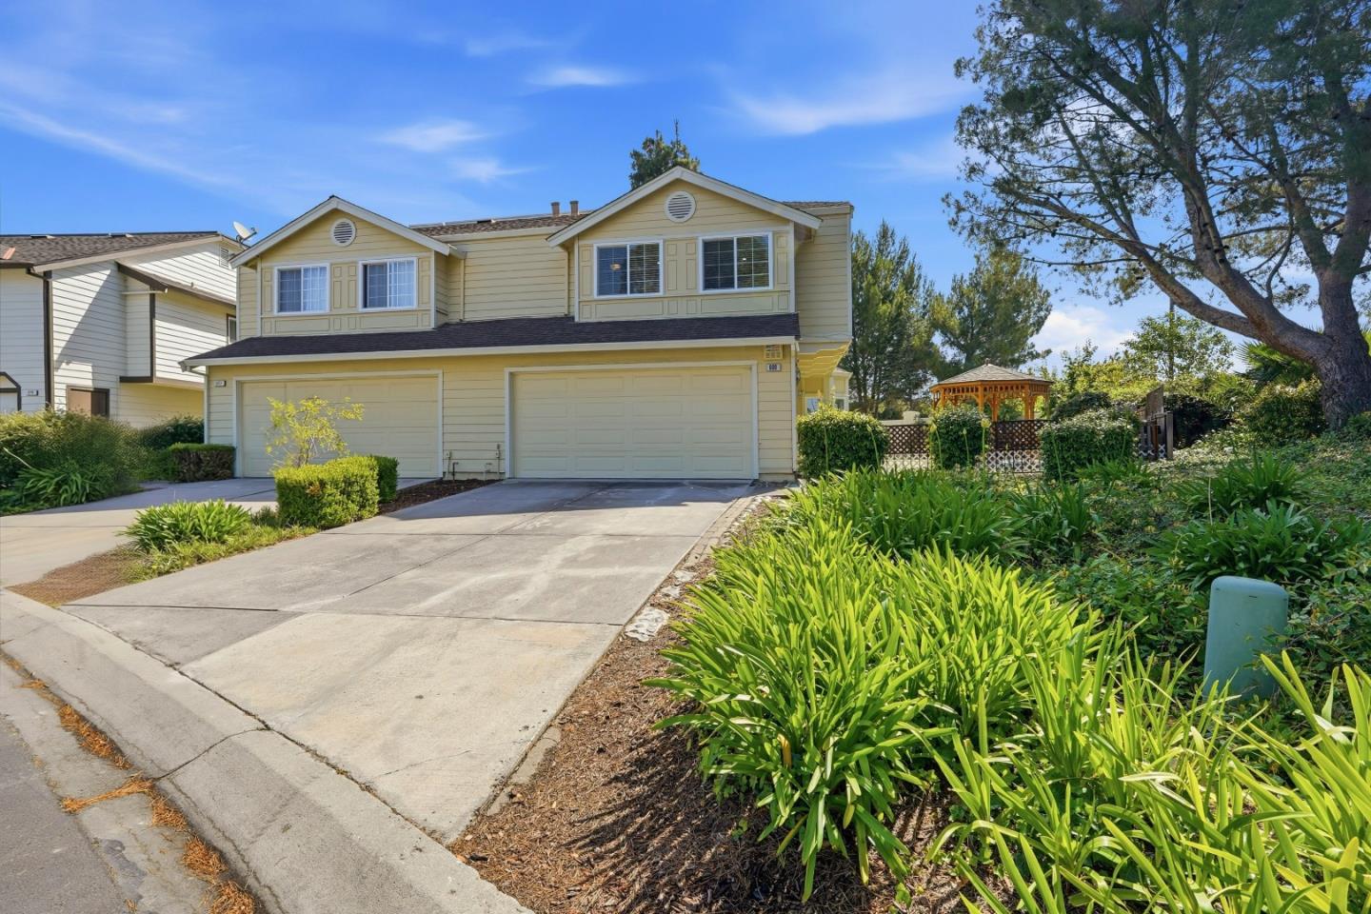
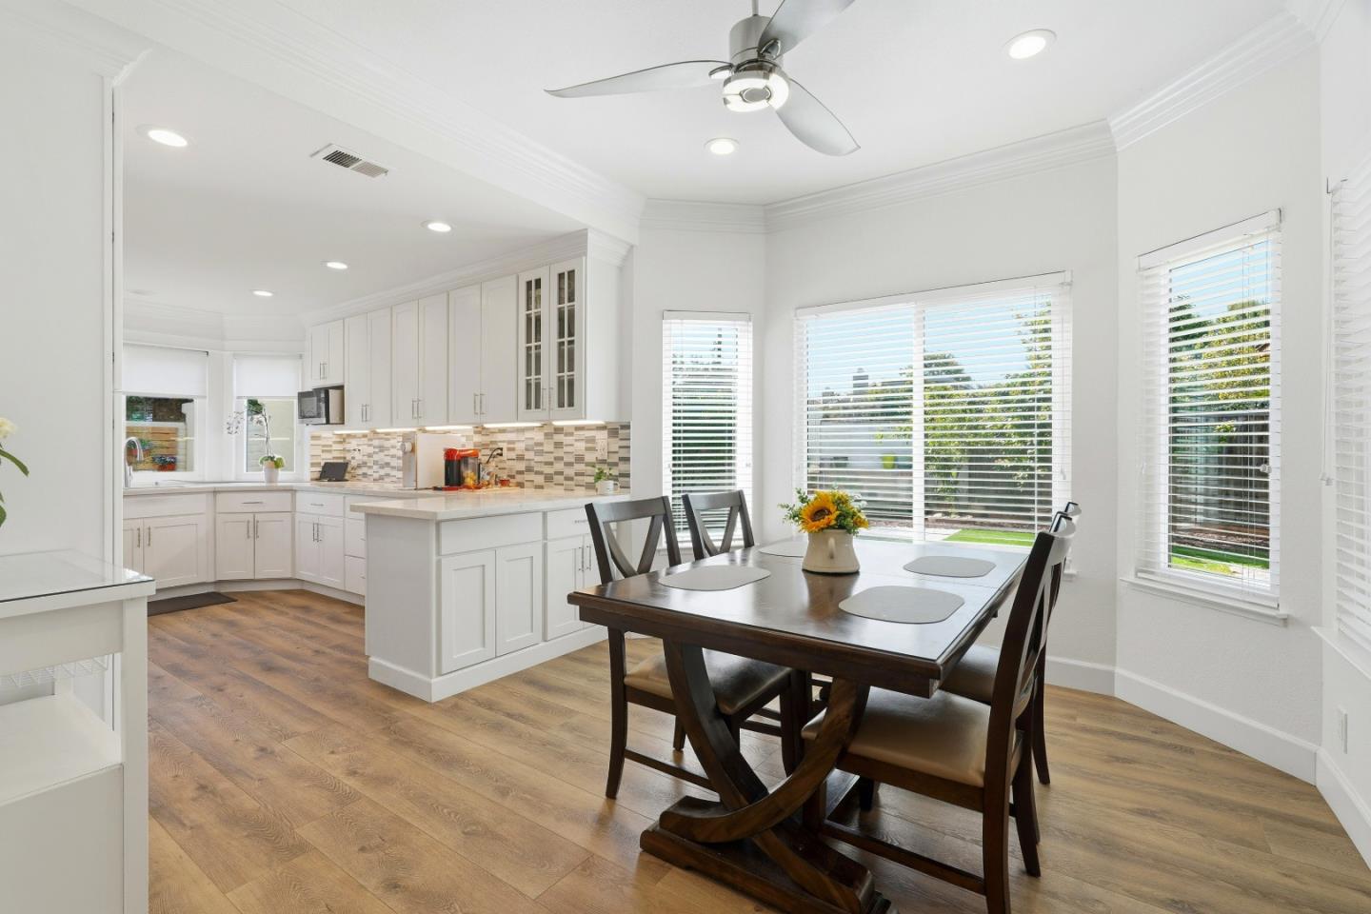
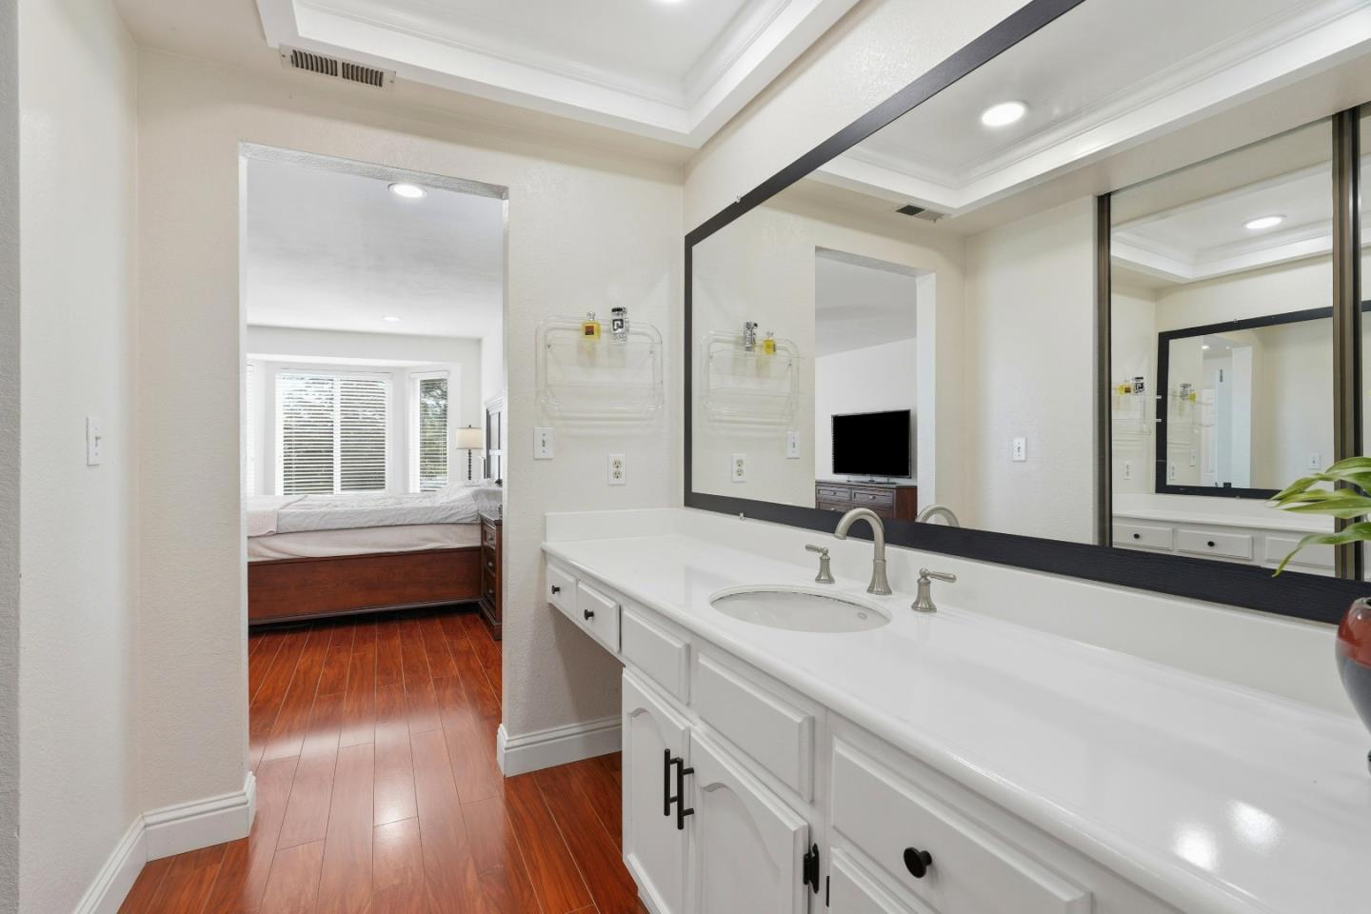
Welcome to this charming remodeled 4 bed, 2.5 bath home located in the Hidden Village Community and in the heart of Milpitas. Home located in the vibrant community nestled next to Hidden Lake Park with over 1,860 sq ft of living space and 4,350 sf of large lot. this home offers a perfect blend of comfort and convenience. Step inside to discover a thoughtfully designed open floor plan, creating a seamless flow between the living, dining, and kitchen areas. Light and bright living spaces with vaulted ceilings and freshly painted interiors. Enjoy a modern interior with updated finishes throughout, including renovated bathrooms and a sleek kitchen designed for both comfort and style featuring granite countertops, SS appliances, premium flooring and fresh paint throughout. Top-rated schools Curter Elementary, Thomas Russell Middle and Milpitas High. Just minutes from major shopping centers, restaurants, and commuter routes this home offers unmatched convenience in a peaceful setting. Take advantage of community amenities like a nearby lake, pool, and walking trails, all within walking distance. This is the move-in ready home you've been waiting for in one of Milpitas most desirable areas.
/u.realgeeks.media/roddarealtyteam/logo-broker.png)
Additional Information
- Association Fee
- $400
- Association Fee Includes
- Common Area Electricity, Exterior Painting, Maintenance - Common Area, Maintenance - Exterior, Pool, Spa, or Tennis, Roof
- Bathroom Features
- Bidet, Granite, Half on Ground Floor
- Bedroom Description
- Walk-in Closet
- Building Name
- Hidden Lake Village
- Cooling System
- Central AC
- Family Room
- No Family Room
- Fireplace Description
- Living Room
- Foundation
- Concrete Slab
- Garage Parking
- Attached Garage, Electric Car Hookup
- Heating System
- Central Forced Air
- Living Area
- 1,860
- Lot Size
- 4,356
- Neighborhood
- Milpitas
- Other Utilities
- Public Utilities
- Pool Description
- Community Facility, Pool - Fenced
- Roof
- Composition
- Sewer
- Sewer - Public
- Unincorporated Yn
- Yes
- Zoning
- R1
Mortgage Calculator
 The data relating to real estate for sale on this display comes in part from the Internet Data Exchange program of the MLSListingsTM MLS system. Real estate listings held by brokerage firms other than The Villages Realty - Rodda Realty Team are marked with the Internet Data Exchange and detailed information about them includes the names of the listing brokers and listing agents.
Based on information from MLSListings MLS as of . All data, including all measurements and calculations of area, is obtained from various sources and has not been, and will not be, verified by broker or MLS. All information should be independently reviewed and verified for accuracy. Properties may or may not be listed by the office/agent presenting the information.
Copyright 2026 MLSListings Inc. All rights reserved