192 Teak Grove CT, San Jose, CA 95123
- $678,888
- 3
- BD
- 2
- BA
- 1,156
- SqFt


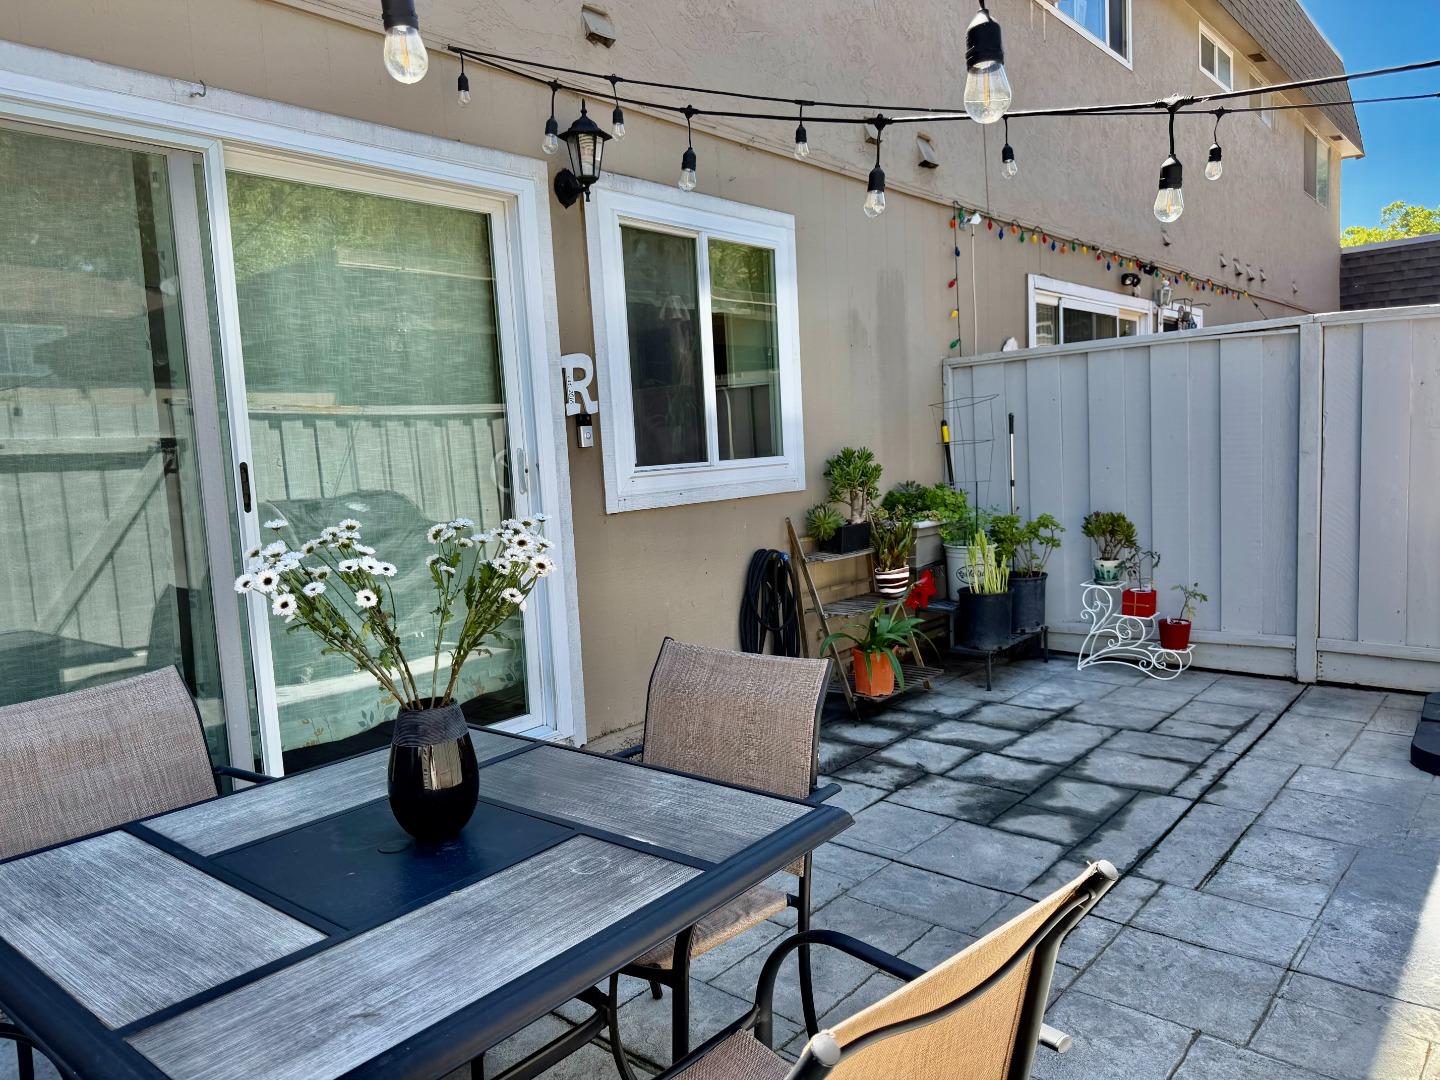


Listed by Erika Carrasco, 408-781-5146 from Intero Real Estate Services
(If provided) CoList: from
- List Price
- $678,888
- MLS#
- ML82047044
- Status
- ACTIVE
- Bedrooms
- 3
- Total Bathrooms
- 2
- Full Bathrooms
- 1
- Partial Bathrooms
- 1
- Sqft. of Residence
- 1,156
- Lot Size
- 779
- Year Built
- 1970
Property Description
Move in ready well maintained 3 be 1.5 bathrooms with 1,156 square feet of living space . The kitchen features stone countertops, an electric oven, refrigerator, dishwasher, garbage disposal, and a hood over the range, providing a functional cooking area. The flooring throughout the home is vinyl/linoleum, combining durability and ease of maintenance. Laundry is conveniently located inside the utility room and includes a washer and dryer. The bathroom has updated tile, a shower over tub, and a half bath on the ground floor. The home includes forced air heating dining takes place in a designated dining area. This property falls within the Oak Grove Elementary school district two carport spaces
/u.realgeeks.media/roddarealtyteam/logo-broker.png)
Additional Information
- Acres
- 0.02
- Association Fee
- $673
- Association Fee Includes
- Garbage, Maintenance - Common Area, Roof, Water
- Bathroom Features
- Shower over Tub - 1, Tile, Tub, Updated Bath, Half on Ground Floor
- Building Name
- Oak Grove Garden Homes
- Cooling System
- None
- Family Room
- No Family Room
- Fence
- Wood
- Floor Covering
- Vinyl / Linoleum
- Foundation
- Concrete Slab
- Garage Parking
- Carport, No Garage, Covered Parking
- Heating System
- Forced Air
- Laundry Facilities
- Washer / Dryer, In Utility Room, Inside
- Living Area
- 1,156
- Lot Size
- 779
- Neighborhood
- Blossom Valley
- Other Utilities
- Public Utilities
- Roof
- Composition
- Sewer
- Sewer - Public, Sewer Connected
- Style
- Contemporary
- View
- Neighborhood
- Year Built
- 1970
- Zoning
- R1-8P
Mortgage Calculator
 The data relating to real estate for sale on this display comes in part from the Internet Data Exchange program of the MLSListingsTM MLS system. Real estate listings held by brokerage firms other than The Villages Realty - Rodda Realty Team are marked with the Internet Data Exchange and detailed information about them includes the names of the listing brokers and listing agents.
Based on information from MLSListings MLS as of . All data, including all measurements and calculations of area, is obtained from various sources and has not been, and will not be, verified by broker or MLS. All information should be independently reviewed and verified for accuracy. Properties may or may not be listed by the office/agent presenting the information.
Copyright 2026 MLSListings Inc. All rights reserved