935 Oak Brook WAY, Gilroy, CA 95020
- $1,125,000
- 4
- BD
- 3
- BA
- 2,044
- SqFt







Listed by Patty Filice, 408-710-2259 from Christie's International Real Estate Sereno
(If provided) CoList: from
Sold listing courtesy of Donna Castillo from NTERO
- Sold Price
- $1,125,000
- List Price
- $1,100,000
- Closing Date
- Jun 24, 2026
- MLS#
- ML82047014
- Status
- SOLD
- Bedrooms
- 4
- Total Bathrooms
- 3
- Full Bathrooms
- 2
- Partial Bathrooms
- 1
- Sqft. of Residence
- 2,044
- Lot Size
- 4,800
- Listing Area
- Morgan Hill / Gilroy / San Martin
- Year Built
- 2000
Property Description
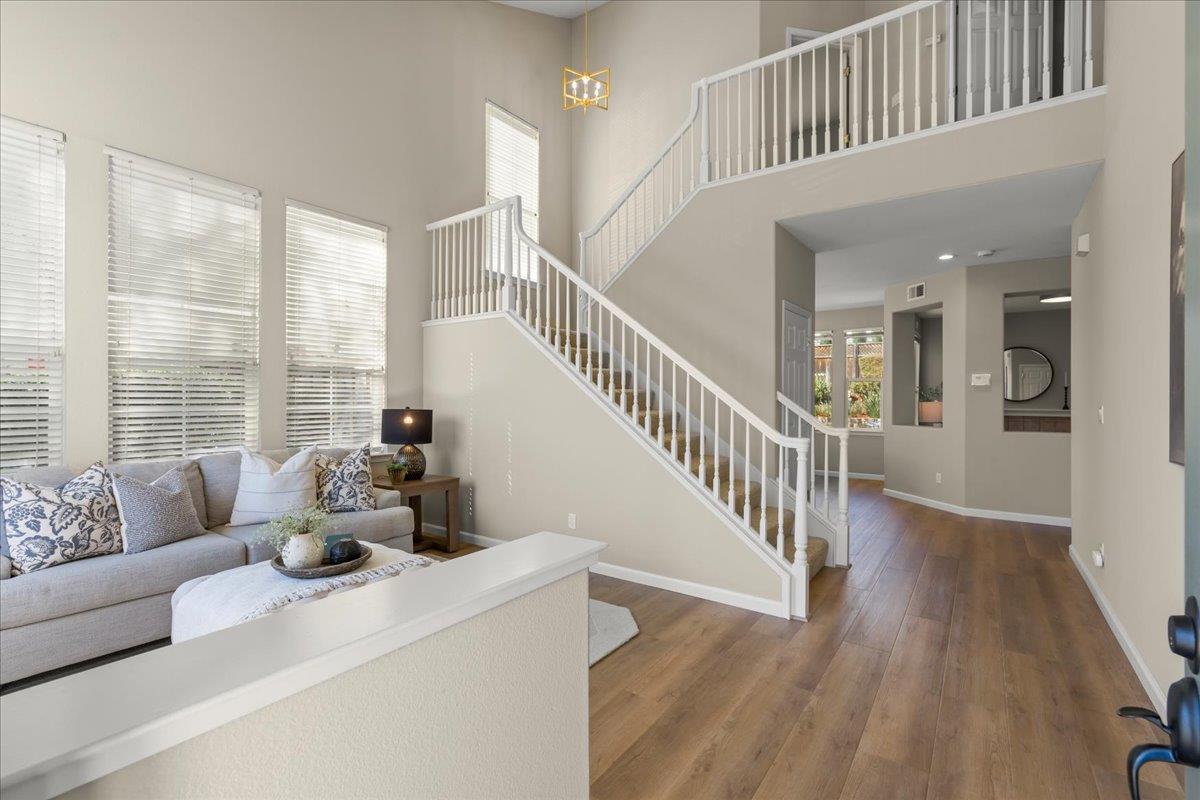
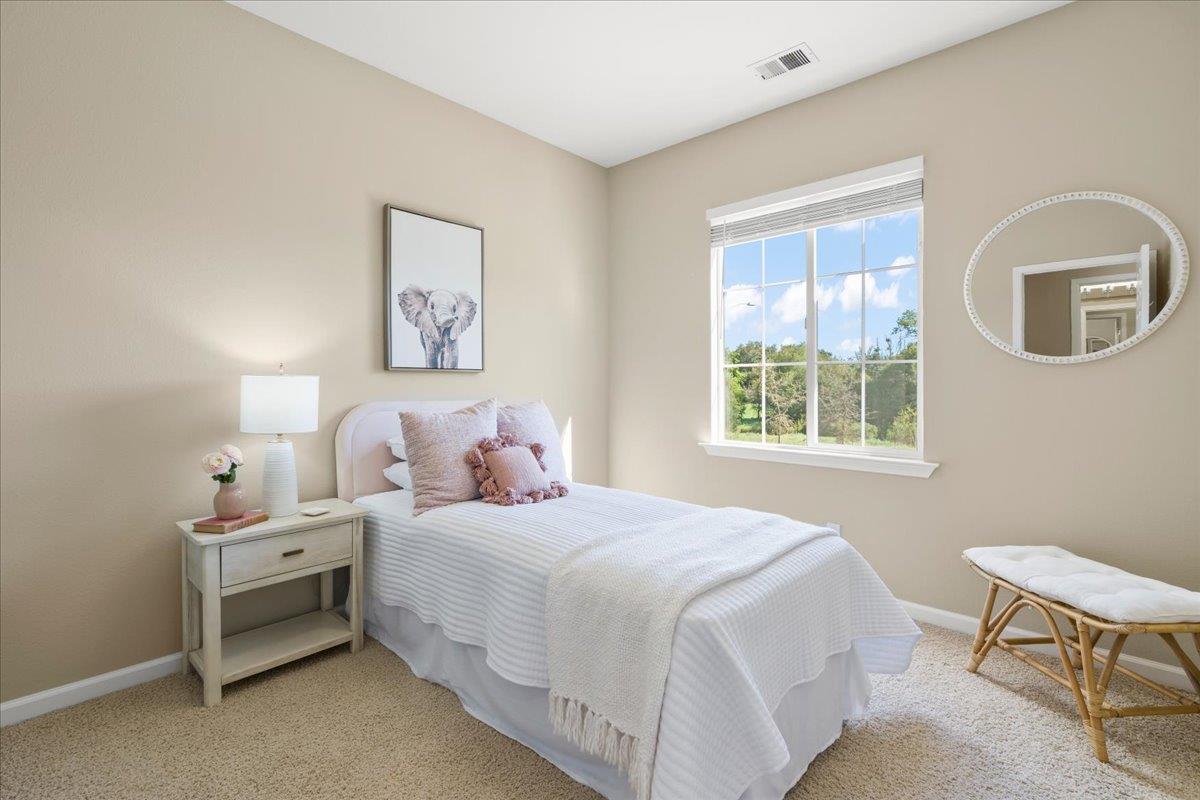
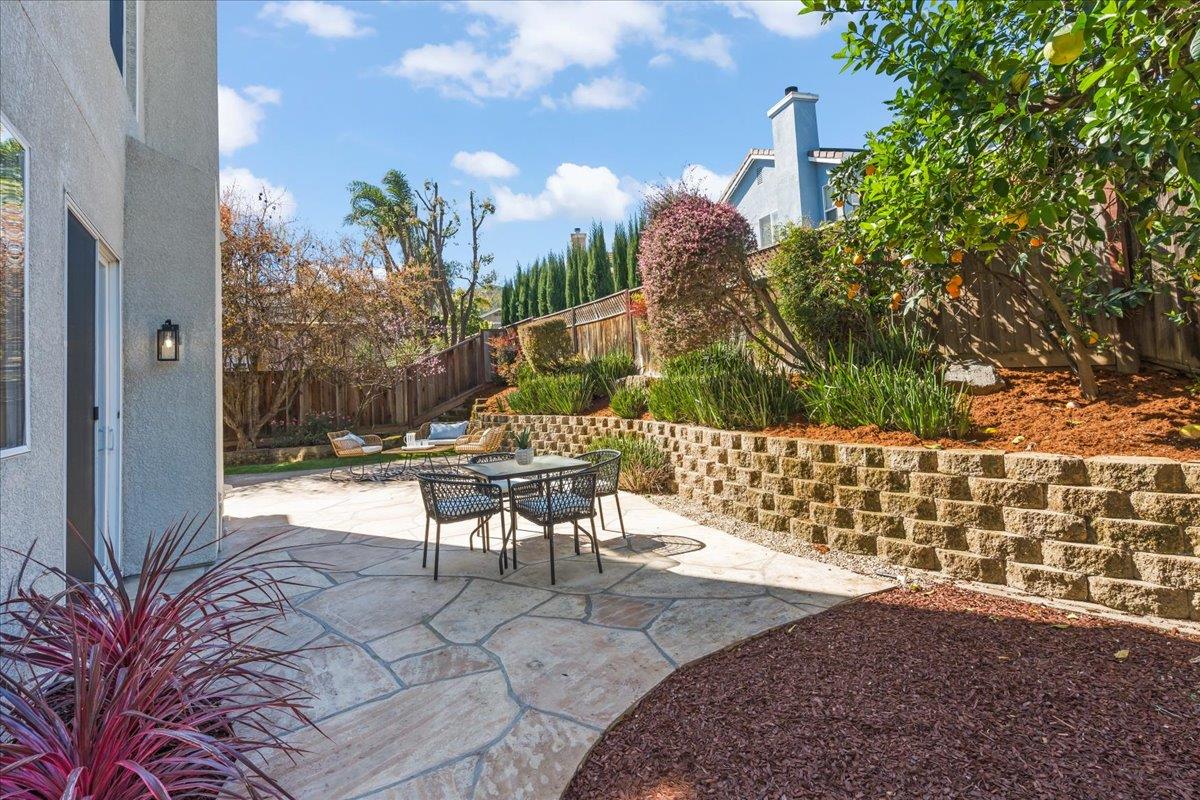
Very nicely updated home in an enviable location across from the creek! The home has new luxury vinyl plank throughout downstairs, all new LED lighting and fixtures and all new stainless kitchen appliances. All of the cabinets throughout the home have been nicely painted and new hardware added. The 2 car finished garage has been painted. Upstairs the primary suite has double sinks, new lighting, a large soaking tub, separate stall shower and toilet room, plus a large walk in closet. Secondary bedrooms are spacious and share a hall bath with double sinks and shower over tub. A convenient upstairs laundry room has a sink. The exterior has been freshly painted and a nice patio will allow for outside enjoyment.
/u.realgeeks.media/roddarealtyteam/logo-broker.png)
Additional Information
- Amenities
- High Ceiling
- Bathroom Features
- Double Sinks, Primary - Oversized Tub, Primary - Stall Shower(s), Shower over Tub - 1
- Bedroom Description
- Primary Suite / Retreat
- Cooling System
- Central AC
- Family Room
- Kitchen / Family Room Combo
- Fireplace Description
- Gas Starter
- Floor Covering
- Carpet, Other
- Foundation
- Concrete Slab
- Garage Parking
- Attached Garage
- Heating System
- Central Forced Air
- Laundry Facilities
- Tub / Sink, Upper Floor
- Living Area
- 2,044
- Lot Size
- 4,800
- Neighborhood
- Morgan Hill / Gilroy / San Martin
- Other Utilities
- Public Utilities
- Roof
- Concrete, Tile
- Sewer
- Sewer - Public
- Unincorporated Yn
- Yes
- Zoning
- R1
Mortgage Calculator
 The data relating to real estate for sale on this display comes in part from the Internet Data Exchange program of the MLSListingsTM MLS system. Real estate listings held by brokerage firms other than The Villages Realty - Rodda Realty Team are marked with the Internet Data Exchange and detailed information about them includes the names of the listing brokers and listing agents.
Based on information from MLSListings MLS as of . All data, including all measurements and calculations of area, is obtained from various sources and has not been, and will not be, verified by broker or MLS. All information should be independently reviewed and verified for accuracy. Properties may or may not be listed by the office/agent presenting the information.
Copyright 2026 MLSListings Inc. All rights reserved