936 Jaguar PL, Gilroy, CA 95020
- $1,230,000
- 5
- BD
- 4
- BA
- 2,662
- SqFt



Listed by Enrique Garcia, 408-595-7436 from Broker's Network Inc
(If provided) CoList: from
Sold listing courtesy of Erica Trinchero from CBR
- Sold Price
- $1,230,000
- List Price
- $1,268,000
- Closing Date
- Jul 14, 2026
- MLS#
- ML82046987
- Status
- SOLD
- Bedrooms
- 5
- Total Bathrooms
- 4
- Full Bathrooms
- 3
- Partial Bathrooms
- 1
- Sqft. of Residence
- 2,662
- Lot Size
- 6,969
- Listing Area
- Morgan Hill / Gilroy / San Martin
- Year Built
- 2016
Property Description
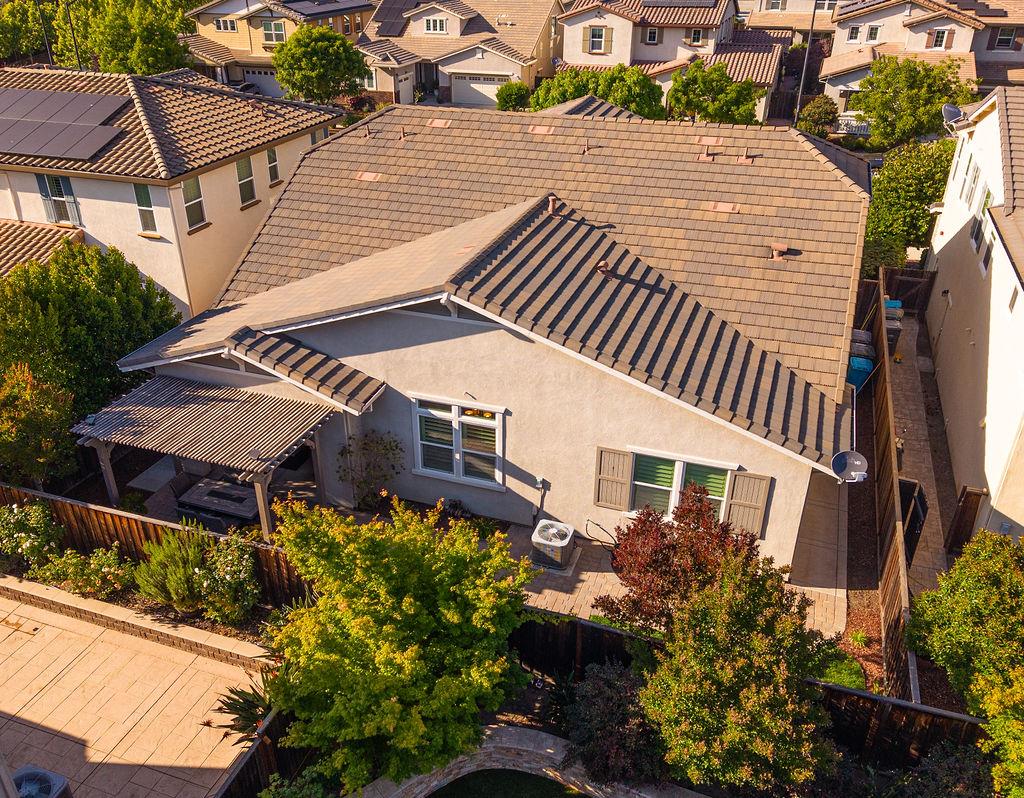
PRICE REDUCTION! Rare Floor Plan with Main-Level Primary Suite, 3-Car Garage & Flexible Living Spaces! This beautifully maintained 2016-built home offers 5 bedrooms, 3.5 bathrooms, a rare 3-car garage, and 2,662 square feet of thoughtfully designed living space. The desirable floor plan features a spacious main-level primary suite plus two additional downstairs bedrooms connected by a Jack-and-Jill bathroom, making it ideal for families, guests, or multigenerational living. The open-concept kitchen features granite countertops, abundant cabinetry, stainless steel appliances, a large center island, and generous workspace for cooking and entertaining. The adjoining living areas are filled with natural light and showcase tile flooring, recessed lighting, plantation shutters, and a cozy fireplace. Upstairs, two additional rooms provide flexibility for bedrooms, home offices, a media room, playroom, or workout space. Situated on a quiet cul-de-sac, this home offers an attached 2-car garage plus a separate single-car garage for additional parking, storage, or workspace. Conveniently located near Christopher High School, parks, shopping, and dining, this move-in-ready home combines modern comfort, flexibility, and style.
/u.realgeeks.media/roddarealtyteam/logo-broker.png)
Additional Information
- Amenities
- High Ceiling, Walk-in Closet
- Association Fee
- $99
- Association Fee Includes
- Common Area Electricity, Maintenance - Common Area
- Bathroom Features
- Double Sinks, Shower and Tub, Showers over Tubs - 2+
- Cooling System
- Ceiling Fan, Central AC
- Energy Features
- Double Pane Windows, Tankless Water Heater, Thermostat Controller
- Family Room
- Kitchen / Family Room Combo
- Fence
- Fenced Back, Wood
- Fireplace Description
- Family Room
- Floor Covering
- Carpet, Tile
- Foundation
- Concrete Slab
- Garage Parking
- Attached Garage, Gate / Door Opener, Off-Street Parking
- Heating System
- Central Forced Air
- Laundry Facilities
- Electricity Hookup (220V), Gas Hookup, Inside, Washer / Dryer
- Living Area
- 2,662
- Lot Size
- 6,969
- Neighborhood
- Morgan Hill / Gilroy / San Martin
- Other Rooms
- Laundry Room
- Other Utilities
- Individual Electric Meters, Individual Gas Meters, Natural Gas
- Roof
- Tile
- Sewer
- Sewer - Public, Sewer Connected
- Unincorporated Yn
- Yes
- View
- Neighborhood
- Zoning
- A-20S
Mortgage Calculator
 The data relating to real estate for sale on this display comes in part from the Internet Data Exchange program of the MLSListingsTM MLS system. Real estate listings held by brokerage firms other than The Villages Realty - Rodda Realty Team are marked with the Internet Data Exchange and detailed information about them includes the names of the listing brokers and listing agents.
Based on information from MLSListings MLS as of . All data, including all measurements and calculations of area, is obtained from various sources and has not been, and will not be, verified by broker or MLS. All information should be independently reviewed and verified for accuracy. Properties may or may not be listed by the office/agent presenting the information.
Copyright 2026 MLSListings Inc. All rights reserved