5645 Bergamo CT, San Jose, CA 95118
- $2,258,000
- 4
- BD
- 3
- BA
- 2,362
- SqFt








Listed by Bonafede Team, 408-891-2495 from Compass
(If provided) CoList: from
Sold listing courtesy of Wei Yang from CBR
- Sold Price
- $2,258,000
- List Price
- $2,398,000
- Closing Date
- Jul 06, 2026
- MLS#
- ML82046973
- Status
- SOLD
- Bedrooms
- 4
- Total Bathrooms
- 3
- Full Bathrooms
- 2
- Partial Bathrooms
- 1
- Sqft. of Residence
- 2,362
- Lot Size
- 3,996
- Listing Area
- Cambrian
- Year Built
- 1995
Property Description
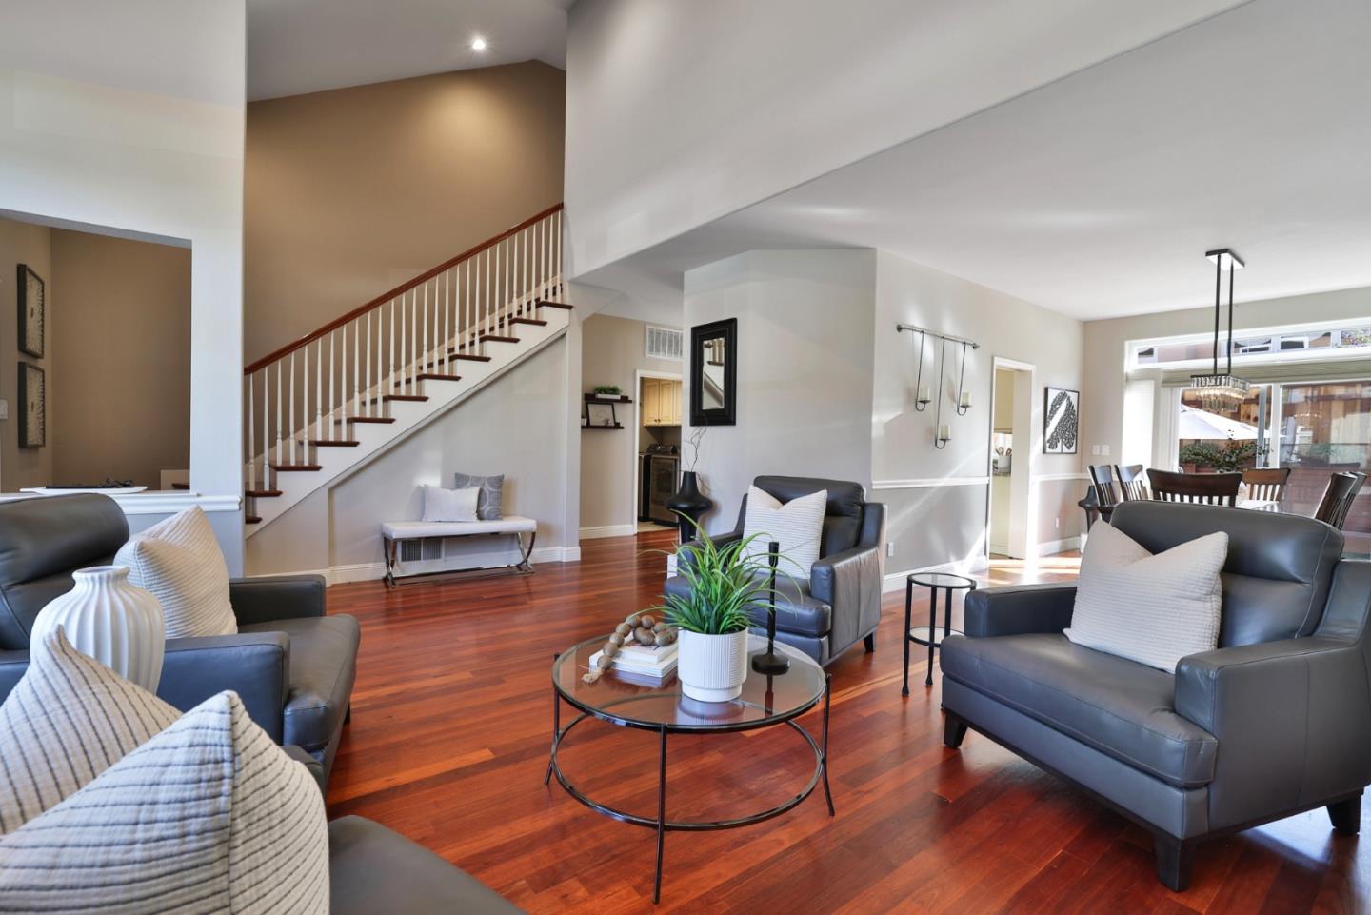
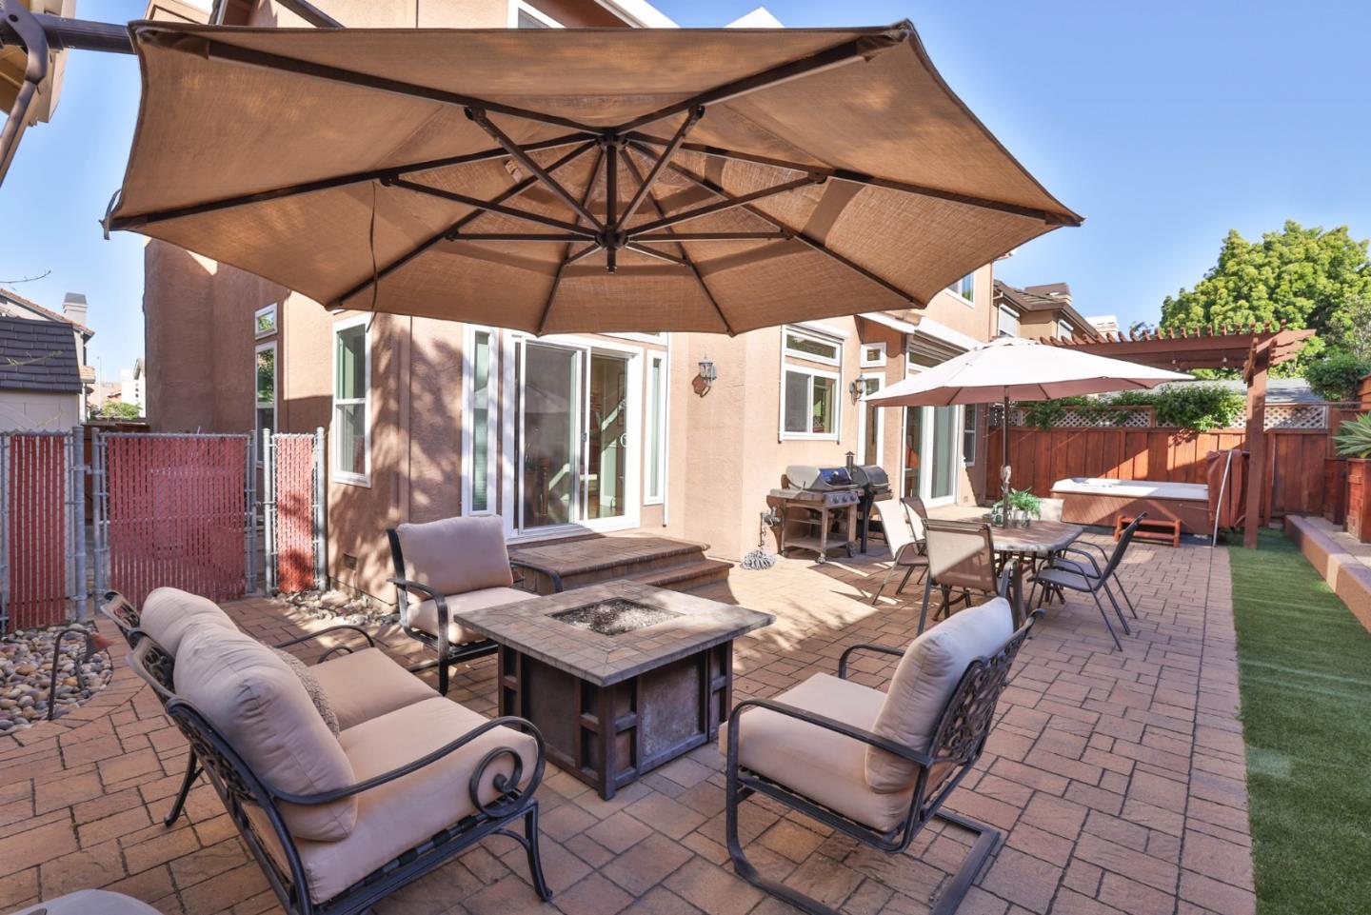
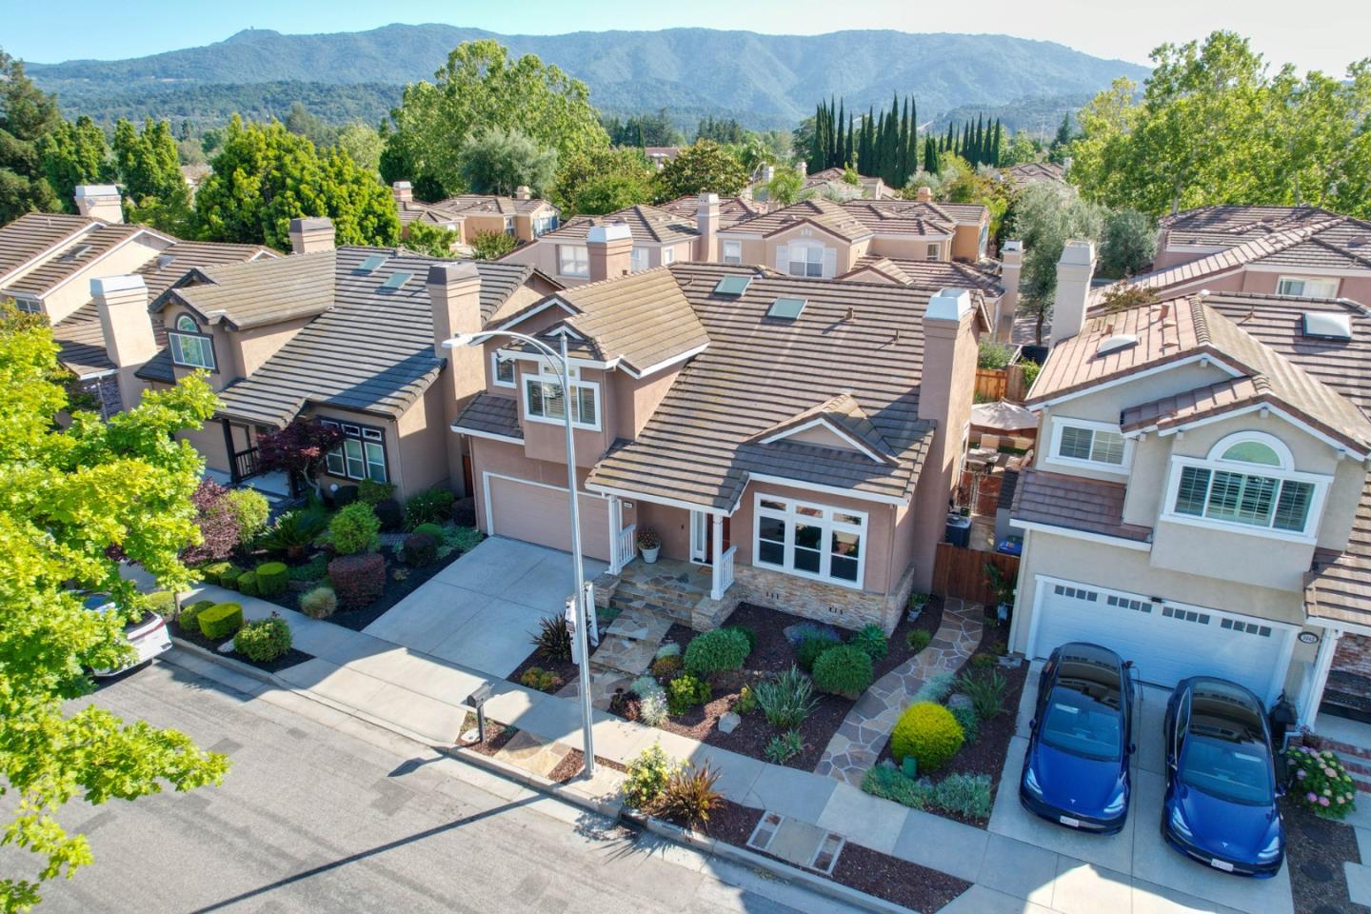
Welcome to desirable Almaden Winery, where timeless design, thoughtful upgrades & comfortable living come together in one beautifully maintained home. This home features solid Australian wood flooring, elegant gathering spaces & a functional layout designed for everyday living and entertaining. Offering both formal & casual living areas, incl a separate dining room ideal for hosting. The kitchen opens seamlessly to the family room featuring custom built-in cabinetry and a cozy gas fireplace. The living room impresses with soaring ceilings, tiled fireplace & exterior electric shades on the lower windows for enhanced comfort and sun protection. Upstairs, a spacious primary suite provides a relaxing retreat w/high ceilings, custom built-ins & large walk-in closet. Additional conveniences include a powder room, an indoor laundry room complete with sink and cabinetry & 2-car garage with ample storage. Step outside to a low-maintenance backyard designed for year-round enjoyment with paver hardscaping, artificial turf, and a private hot tub perfect for relaxing or entertaining guests. Ideally located near Guadalupe Elementary, Dartmouth Middle, and Leigh High School, this exceptional Almaden Winery home combines comfort, style, and a sought-after neighborhood setting. NO HOA
/u.realgeeks.media/roddarealtyteam/logo-broker.png)
Additional Information
- Amenities
- High Ceiling, Skylight, Vaulted Ceiling, Walk-in Closet
- Bathroom Features
- Double Sinks, Half on Ground Floor, Primary - Oversized Tub, Primary - Stall Shower(s), Shower over Tub - 1, Skylight, Tile
- Bedroom Description
- Primary Suite / Retreat, Walk-in Closet
- Building Name
- Almaden Winery
- Cooling System
- Central AC
- Energy Features
- Double Pane Windows
- Family Room
- Separate Family Room
- Fence
- Wood
- Fireplace Description
- Family Room, Living Room
- Floor Covering
- Hardwood, Tile
- Foundation
- Crawl Space
- Garage Parking
- Attached Garage
- Heating System
- Central Forced Air
- Laundry Facilities
- Inside
- Living Area
- 2,362
- Lot Size
- 3,996
- Neighborhood
- Cambrian
- Other Rooms
- Laundry Room
- Other Utilities
- Public Utilities
- Roof
- Tile
- Sewer
- Sewer - Public
- Style
- Mediterranean
- Unincorporated Yn
- Yes
- Zoning
- R1B6
Mortgage Calculator
 The data relating to real estate for sale on this display comes in part from the Internet Data Exchange program of the MLSListingsTM MLS system. Real estate listings held by brokerage firms other than The Villages Realty - Rodda Realty Team are marked with the Internet Data Exchange and detailed information about them includes the names of the listing brokers and listing agents.
Based on information from MLSListings MLS as of . All data, including all measurements and calculations of area, is obtained from various sources and has not been, and will not be, verified by broker or MLS. All information should be independently reviewed and verified for accuracy. Properties may or may not be listed by the office/agent presenting the information.
Copyright 2026 MLSListings Inc. All rights reserved