3574 Amber DR, San Jose, CA 95117
- $2,100,000
- 5
- BD
- 3
- BA
- 2,199
- SqFt




Listed by Brad Gill, 408-204-7699 from NextHome Lifestyles
(If provided) CoList: Christine Nguyen from NextHome Lifestyles
Sold listing courtesy of Dan Wu from CBR
- Sold Price
- $2,100,000
- List Price
- $1,958,000
- Closing Date
- Jun 18, 2026
- MLS#
- ML82046930
- Status
- SOLD
- Bedrooms
- 5
- Total Bathrooms
- 3
- Full Bathrooms
- 3
- Sqft. of Residence
- 2,199
- Lot Size
- 6,400
- Listing Area
- Campbell
- Year Built
- 1962
Property Description
Come home to where charm meets convenience, nestled within a quiet pocket of West San Jose lined with mature trees. This spacious two-story residence offers an abundance of sunlit living space on a private lot, ideally situated near the Campbell border within the desirable Moreland School District. Upon entry, thoughtfully defined living spaces unfold with a natural flow, creating a comfortable balance for both everyday living and entertaining. The main living area is anchored by a fireplace that adds warmth and character, while the kitchen features generous cabinetry, ample prep space, and a pantry for added functionality. A versatile main-level bedroom and full bathroom provide flexibility for guests, multigenerational living, or a private office. Upstairs, a well-positioned loft offers additional informal living space and the potential for conversion into a fifth bedroom, while the spacious primary suite serves as a quiet retreat with room to unwind. Just off the family room, the backyard extends the living experience outdoors with space to relax, garden, or gather with friends and family. Located just minutes from Santana Row, Westfield Valley Fair, and Downtown Campbell, the home enjoys convenient access to popular dining, shopping, entertainment, and major commute routes.
/u.realgeeks.media/roddarealtyteam/logo-broker.png)
Additional Information
- Amenities
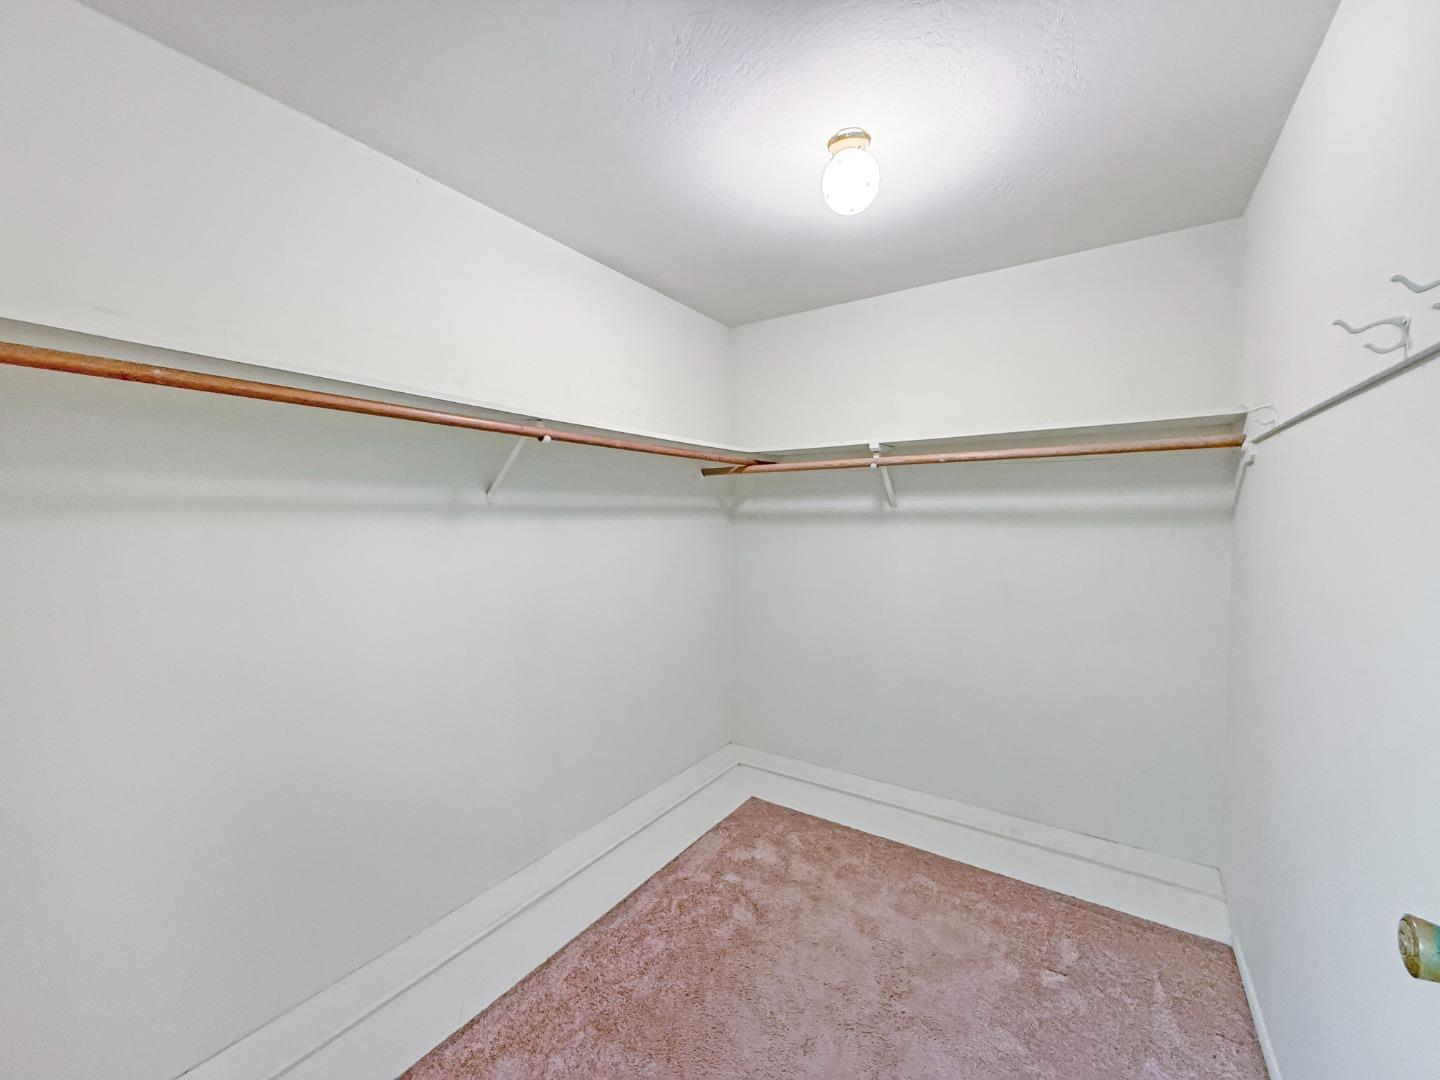
- Walk-in Closet
- Bathroom Features
- Full on Ground Floor, Primary - Stall Shower(s), Shower over Tub - 1, Stall Shower - 2+, Updated Bath
- Bedroom Description
- Ground Floor Bedroom, Primary Suite / Retreat, Walk-in Closet
- Cooling System
- Ceiling Fan
- Energy Features
- Double Pane Windows, Thermostat Controller
- Family Room
- Separate Family Room
- Fence
- Fenced
- Fireplace Description
- Living Room, Wood Burning
- Floor Covering
- Carpet, Tile, Vinyl / Linoleum
- Foundation
- Concrete Perimeter
- Garage Parking
- Attached Garage
- Heating System
- Central Forced Air
- Laundry Facilities
- Electricity Hookup (220V), Inside
- Living Area
- 2,199
- Lot Size
- 6,400
- Neighborhood
- Campbell
- Other Rooms
- Laundry Room, Loft
- Other Utilities
- Public Utilities
- Pool Description
- None
- Roof
- Composition, Shingle
- Sewer
- Sewer - Public
- Style
- Ranch
- Zoning
- R1-8
Mortgage Calculator
 The data relating to real estate for sale on this display comes in part from the Internet Data Exchange program of the MLSListingsTM MLS system. Real estate listings held by brokerage firms other than The Villages Realty - Rodda Realty Team are marked with the Internet Data Exchange and detailed information about them includes the names of the listing brokers and listing agents.
Based on information from MLSListings MLS as of . All data, including all measurements and calculations of area, is obtained from various sources and has not been, and will not be, verified by broker or MLS. All information should be independently reviewed and verified for accuracy. Properties may or may not be listed by the office/agent presenting the information.
Copyright 2026 MLSListings Inc. All rights reserved