8240 Springdale CT, Gilroy, CA 95020
- $810,000
- 4
- BD
- 2
- BA
- 1,368
- SqFt




Listed by Rick Smith, 408-482-0539 from KW Bay Area Estates
(If provided) CoList: from
Sold listing courtesy of Brian Porter from KWSV
- Sold Price
- $810,000
- List Price
- $829,000
- Closing Date
- Jul 16, 2026
- MLS#
- ML82046895
- Status
- SOLD
- Bedrooms
- 4
- Total Bathrooms
- 2
- Full Bathrooms
- 2
- Sqft. of Residence
- 1,368
- Lot Size
- 5,073
- Listing Area
- Morgan Hill / Gilroy / San Martin
- Year Built
- 1979
Property Description
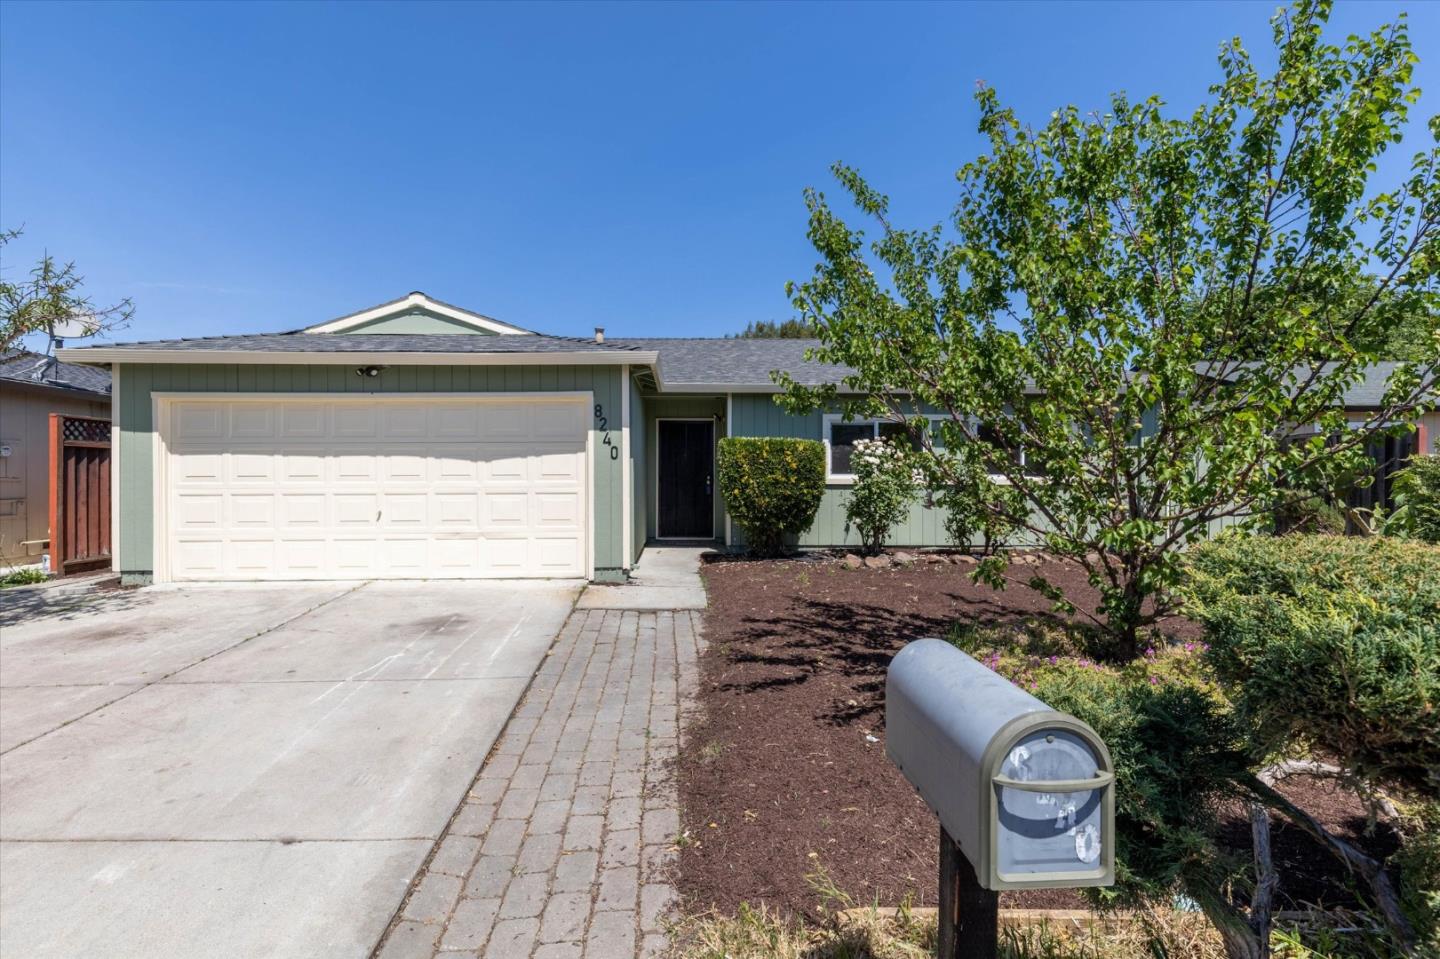
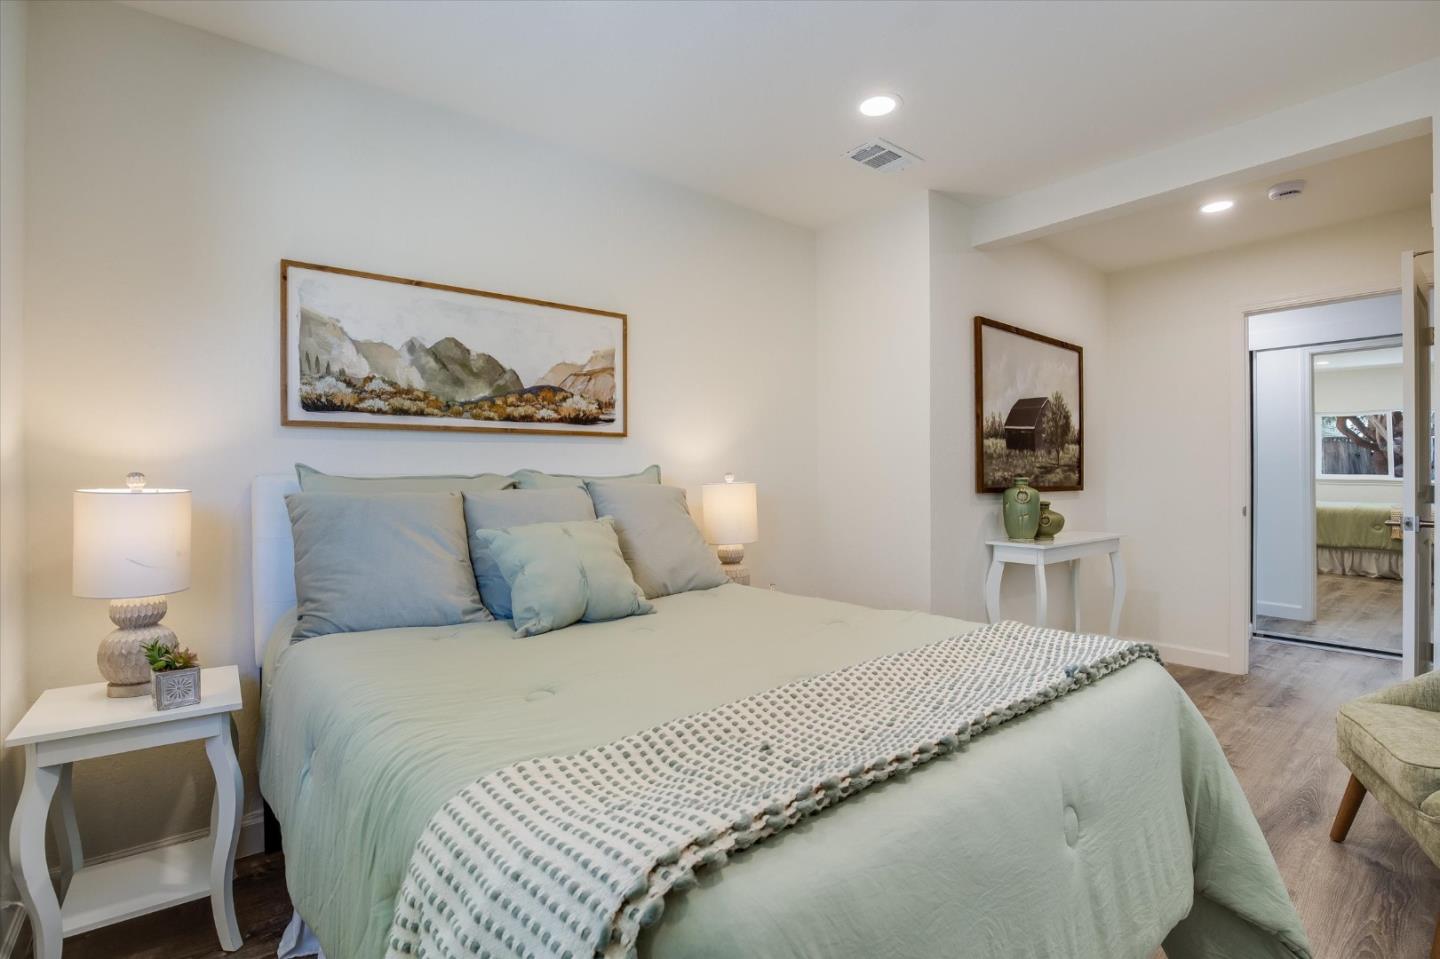
Beautifully remodeled and move-in ready, this home has been thoughtfully updated from top to bottom. Fresh interior and exterior paint create a crisp, modern feel, while the completely renovated kitchen and bathrooms showcase stylish, high-quality finishes throughout. The kitchen features elegant quartz countertops, brand-new shaker-style cabinetry, a new sink, and a stainless steel appliance package including a gas range, dishwasher, and microwave. LED recessed lighting and new luxury vinyl plank flooring flow seamlessly throughout the home, enhancing the bright and contemporary design. Both bathrooms have been updated with new vanities, fixtures, flooring, and lighting. The open-concept floor plan offers a spacious living room and dining area that connect effortlessly to the kitchen, creating an ideal space for both everyday living and entertaining. Additional highlights include central heating and air conditioning, dual-pane windows, and a two-car attached garage. Ideally located, this home offers the perfect blend of peaceful community living with convenient access to shopping, dining, parks, recreation, and all the everyday amenities that make Gilroy such a desirable place to call home.
/u.realgeeks.media/roddarealtyteam/logo-broker.png)
Additional Information
- Cooling System
- Central AC
- Family Room
- No Family Room
- Foundation
- Concrete Slab
- Garage Parking
- Attached Garage
- Heating System
- Central Forced Air - Gas
- Living Area
- 1,368
- Lot Size
- 5,073
- Neighborhood
- Morgan Hill / Gilroy / San Martin
- Other Utilities
- Public Utilities
- Roof
- Composition
- Sewer
- Sewer Connected
- Unincorporated Yn
- Yes
- Zoning
- R1
Mortgage Calculator
 The data relating to real estate for sale on this display comes in part from the Internet Data Exchange program of the MLSListingsTM MLS system. Real estate listings held by brokerage firms other than The Villages Realty - Rodda Realty Team are marked with the Internet Data Exchange and detailed information about them includes the names of the listing brokers and listing agents.
Based on information from MLSListings MLS as of . All data, including all measurements and calculations of area, is obtained from various sources and has not been, and will not be, verified by broker or MLS. All information should be independently reviewed and verified for accuracy. Properties may or may not be listed by the office/agent presenting the information.
Copyright 2026 MLSListings Inc. All rights reserved