2794 Glen Firth DR, San Jose, CA 95133
- $1,799,000
- 4
- BD
- 2
- BA
- 2,084
- SqFt








Listed by Mary Clark, 408-309-8985 from Intero Real Estate Services
(If provided) CoList: from
- List Price
- $1,799,000
- Price Change
- ▼ $99,000 1782606694
- Closing Date
- Aug 17, 2026
- MLS#
- ML82046883
- Status
- CONTINGENT
- Bedrooms
- 4
- Total Bathrooms
- 2
- Full Bathrooms
- 2
- Sqft. of Residence
- 2,084
- Lot Size
- 6,000
- Listing Area
- Berryessa
- Year Built
- 1972
Property Description
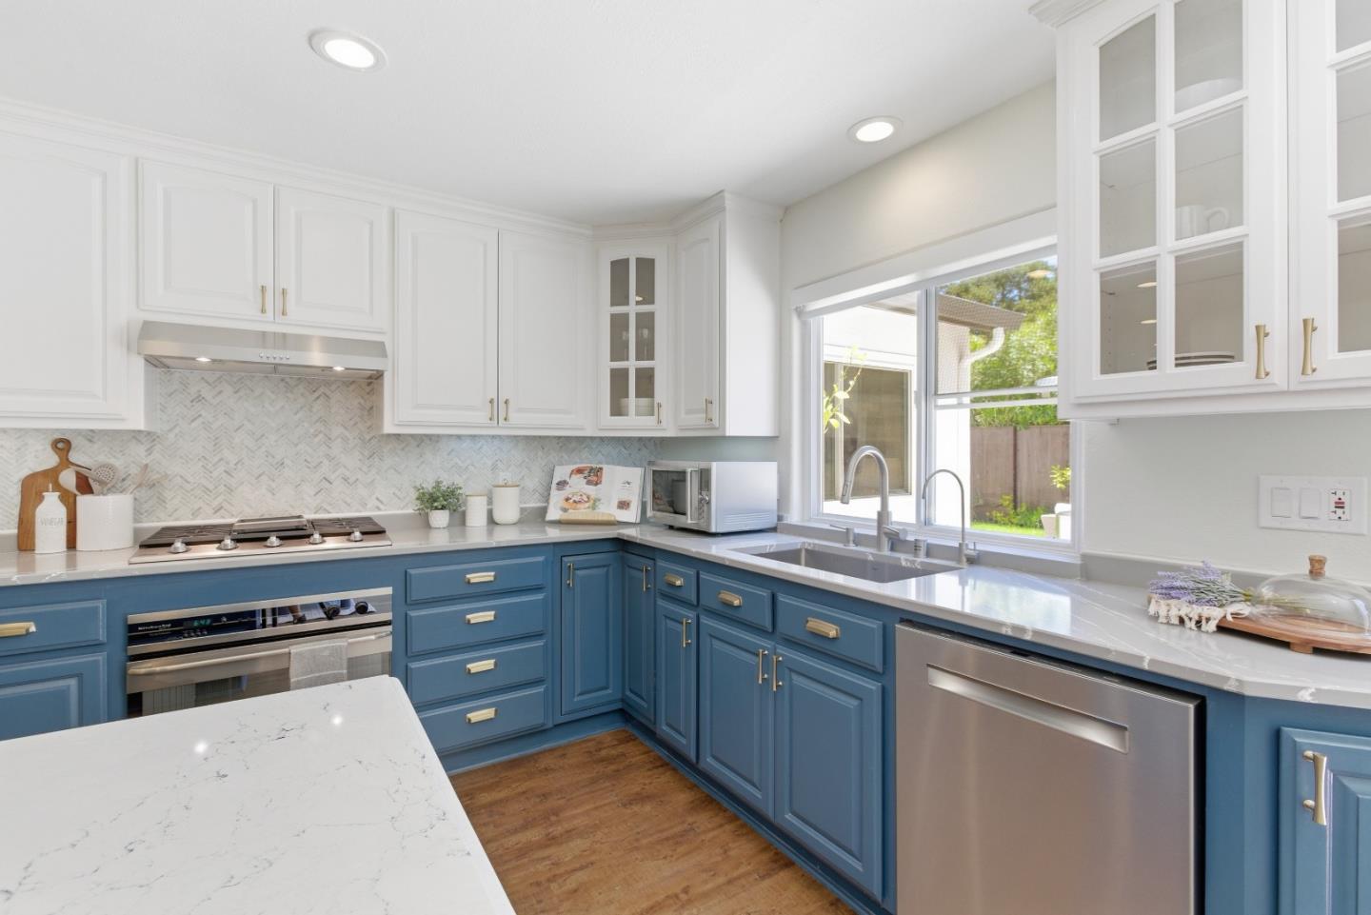
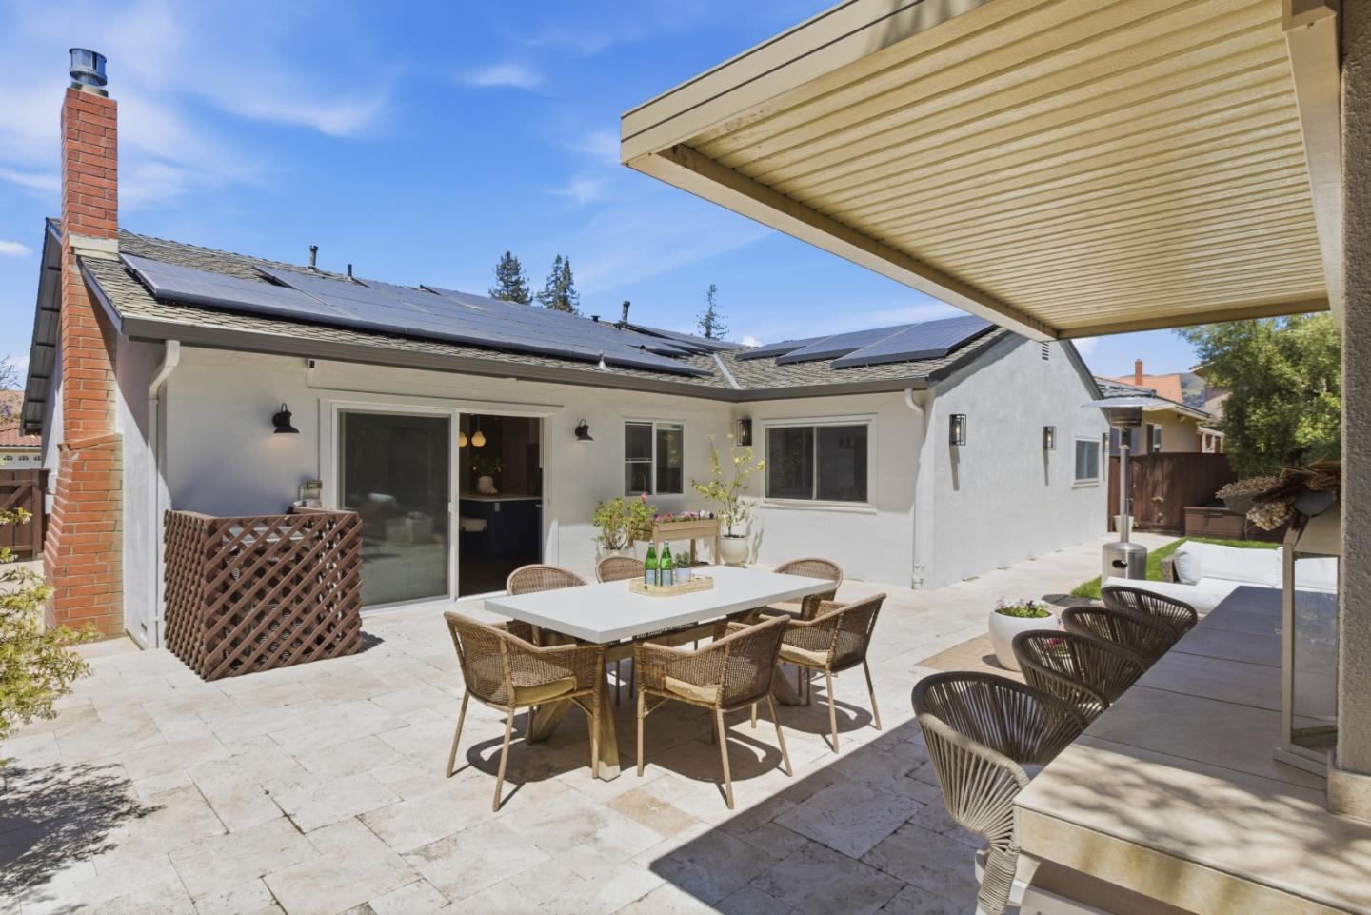
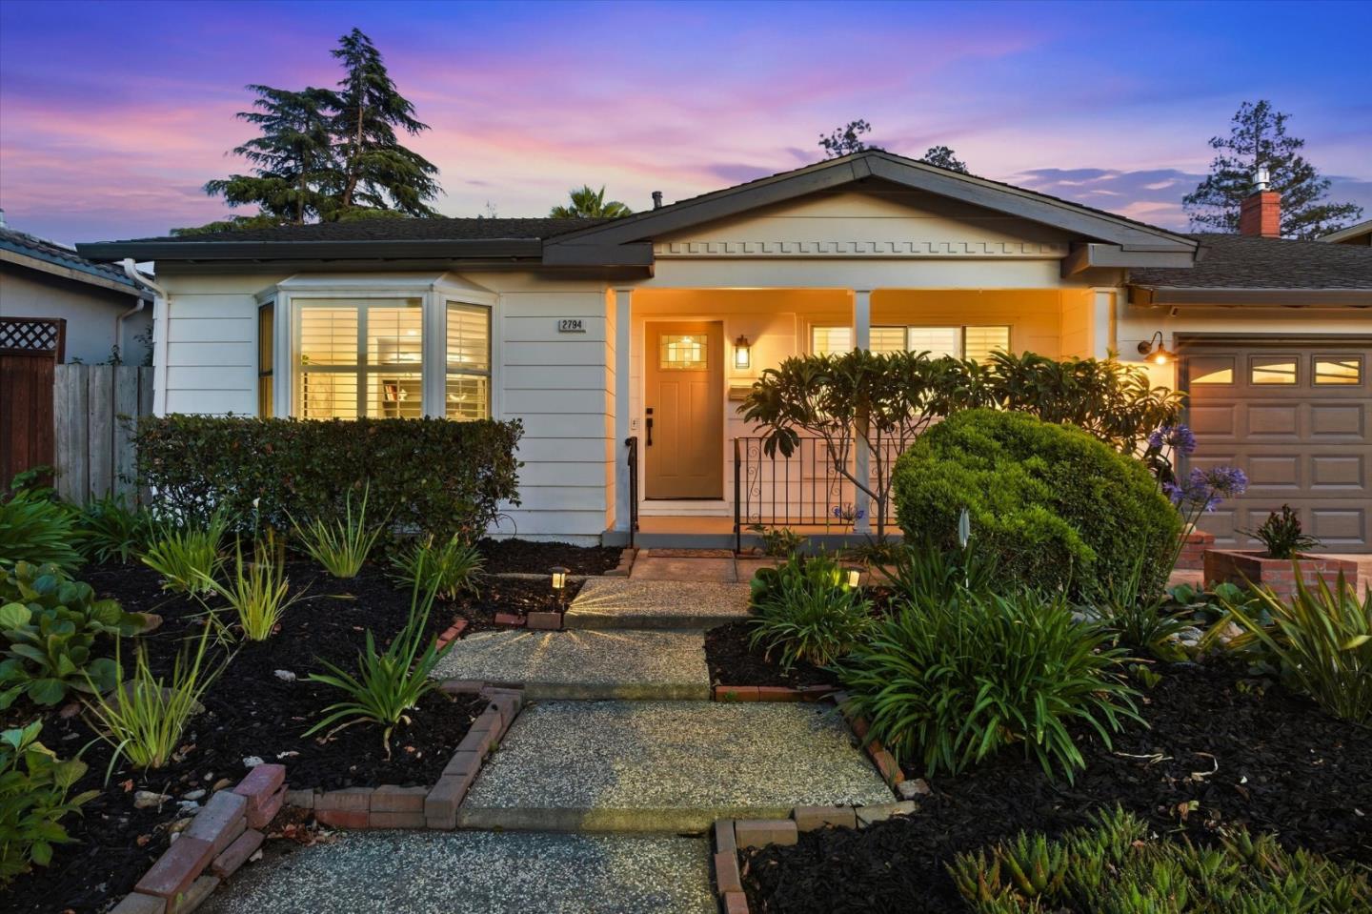
ONE-OF-A-KIND DESIGNER RESIDENCE in the heart of Berryessa where modern elegance meets effortless indoor-outdoor California living. This expansive single level home showcases thoughtfully curated living spaces with sophisticated style throughout.The chefs kitchen features new two toned quartz counters, marble backsplash, large center island w/ breakfast bar seating, gas cooktop, stainless steel appliances -an upscale environment to enjoy! The kitchen opens seamlessly to the inviting family room w/ sleek modern fireplace. Spacious living room w/ custom built in library shelving & accent lighting sits opposite the formal dining room, creating an ideal setting for entertaining. Four spacious bedrooms include a luxe primary retreat with dual closets & remodeled spa inspired bath. Renovated guest bathroom with sophisticated modern finishes. Spectacular backyard oasis offers multiple outdoor living spaces including a custom outdoor kitchen w/ 10ft island, built in BBQ, sink, refrigerator & accent lighting, outdoor dining area, fire pit lounge, tranquil waterfall, raised garden beds & lawn space. Additional highlights include solar, indoor laundry, oversized garage w/ built ins & 220V EV charging. Prime Berryessa location close to BART, VTA, Costco, shopping, parks & more. Welcome Home!
/u.realgeeks.media/roddarealtyteam/logo-broker.png)
Additional Information
- Acres
- 0.14
- Bedroom Description
- Ground Floor Bedroom, More than One Bedroom on Ground Floor, Primary Bedroom on Ground Floor, Primary Suite / Retreat
- Cooling System
- Central AC
- Family Room
- Kitchen / Family Room Combo
- Fireplace Description
- Family Room
- Foundation
- Concrete Perimeter
- Garage Parking
- Attached Garage, Guest / Visitor Parking
- Heating System
- Forced Air
- Laundry Facilities
- Dryer, Inside, Washer
- Living Area
- 2,084
- Lot Size
- 6,000
- Neighborhood
- Berryessa
- Other Utilities
- Public Utilities
- Roof
- Shingle
- Sewer
- Sewer - Public
- Style
- Contemporary
- Zoning
- R1-8
Mortgage Calculator
 The data relating to real estate for sale on this display comes in part from the Internet Data Exchange program of the MLSListingsTM MLS system. Real estate listings held by brokerage firms other than The Villages Realty - Rodda Realty Team are marked with the Internet Data Exchange and detailed information about them includes the names of the listing brokers and listing agents.
Based on information from MLSListings MLS as of . All data, including all measurements and calculations of area, is obtained from various sources and has not been, and will not be, verified by broker or MLS. All information should be independently reviewed and verified for accuracy. Properties may or may not be listed by the office/agent presenting the information.
Copyright 2026 MLSListings Inc. All rights reserved