2351 Fruitdale AVE, San Jose, CA 95128
- $1,495,000
- 3
- BD
- 2
- BA
- 1,402
- SqFt


Listed by Alexandra Celo-Cruz, 408-221-8101 from Los Gatos Properties
(If provided) CoList: from
- List Price
- $1,495,000
- Price Change
- ▼ $93,000 1783635363
- Closing Date
- Aug 20, 2026
- MLS#
- ML82046795
- Status
- CONTINGENT
- Bedrooms
- 3
- Total Bathrooms
- 2
- Full Bathrooms
- 2
- Sqft. of Residence
- 1,402
- Lot Size
- 8,100
- Listing Area
- Campbell
- Year Built
- 1941
Property Description
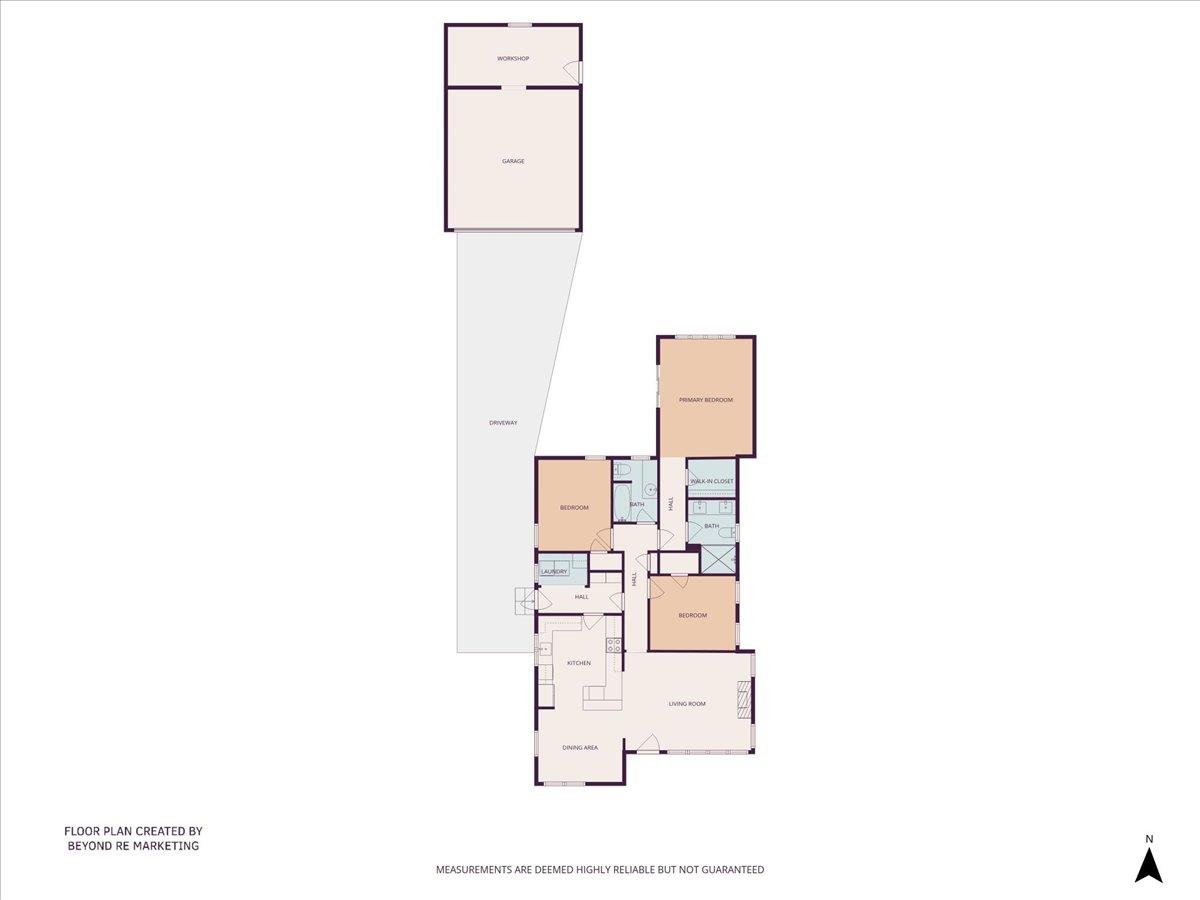
Welcome to 2351 Fruitdale Avenue - a charming, beautifully updated home nestled in the heart of San Jose. First time on the market in over 40 years. Ideally situated on a quiet cul-de-sac. This well maintained property showcases true pride of ownership throughout. The remodeled kitchen features quartz countertops, shaker-style cabinetry, under-cabinet lighting, and premium stainless steel Bosch appliances, including an induction range, hood, dishwasher, microwave, & French door refrigerator. Updated plumbing & electrical, recessed lighting, dual-pane windows with plantation shutters, dual-zone heat pump heating & cooling, tankless water heater, & refinished hardwood floors throughout. The primary bedroom offers vaulted ceilings, sliding door access to the backyard patio, walk-in closet, and updated bathroom. Additional highlights include a separate laundry/mudroom and a detached garage with workshop space. Enjoy the lush front and back yards with expansive lawns and low-maintenance landscaping. The generous lot offers excellent potential for an ADU or home expansion. Convenient access to The Pruneyard, Downtown Campbell, Westfield Valley Fair, Santana Row, Valley Medical Center, San Jose City College and major Silicon Valley employers. Dont miss this exceptional opportunity!
/u.realgeeks.media/roddarealtyteam/logo-broker.png)
Additional Information
- Amenities
- High Ceiling, Walk-in Closet
- Bathroom Features
- Double Sinks, Dual Flush Toilet, Full on Ground Floor, Primary - Stall Shower(s), Shower and Tub, Updated Bath
- Bedroom Description
- Primary Bedroom on Ground Floor, Walk-in Closet
- Cooling System
- Central AC, Other
- Energy Features
- Double Pane Windows, Thermostat Controller
- Family Room
- No Family Room
- Fence
- Fenced Back, Wood
- Fireplace Description
- Gas Burning, Living Room
- Floor Covering
- Hardwood, Tile
- Foundation
- Concrete Perimeter and Slab
- Garage Parking
- Detached Garage, On Street, Room for Oversized Vehicle, Workshop in Garage
- Heating System
- Heat Pump
- Laundry Facilities
- Inside, Washer / Dryer
- Living Area
- 1,402
- Lot Description
- Regular
- Lot Size
- 8,100
- Neighborhood
- Campbell
- Other Rooms
- Laundry Room, Workshop
- Other Utilities
- Individual Electric Meters, Public Utilities
- Roof
- Composition
- Sewer
- Sewer Connected
- Style
- Ranch, Traditional
- View
- Neighborhood
- Zoning
- R1-8
Mortgage Calculator
 The data relating to real estate for sale on this display comes in part from the Internet Data Exchange program of the MLSListingsTM MLS system. Real estate listings held by brokerage firms other than The Villages Realty - Rodda Realty Team are marked with the Internet Data Exchange and detailed information about them includes the names of the listing brokers and listing agents.
Based on information from MLSListings MLS as of . All data, including all measurements and calculations of area, is obtained from various sources and has not been, and will not be, verified by broker or MLS. All information should be independently reviewed and verified for accuracy. Properties may or may not be listed by the office/agent presenting the information.
Copyright 2026 MLSListings Inc. All rights reserved