1841 Catherine ST, Santa Clara, CA 95050
- $1,360,000
- 2
- BD
- 2
- BA
- 863
- SqFt




Listed by Nancy Adele Stuhr, 650-575-8300 from Christie's International Real Estate Sereno
(If provided) CoList: from
Sold listing courtesy of Derek Miller from ROI
- Sold Price
- $1,360,000
- List Price
- $1,388,000
- Closing Date
- Jun 17, 2026
- MLS#
- ML82046752
- Status
- SOLD
- Bedrooms
- 2
- Total Bathrooms
- 2
- Full Bathrooms
- 2
- Sqft. of Residence
- 863
- Lot Size
- 5,000
- Listing Area
- Santa Clara
- Year Built
- 1946
Property Description
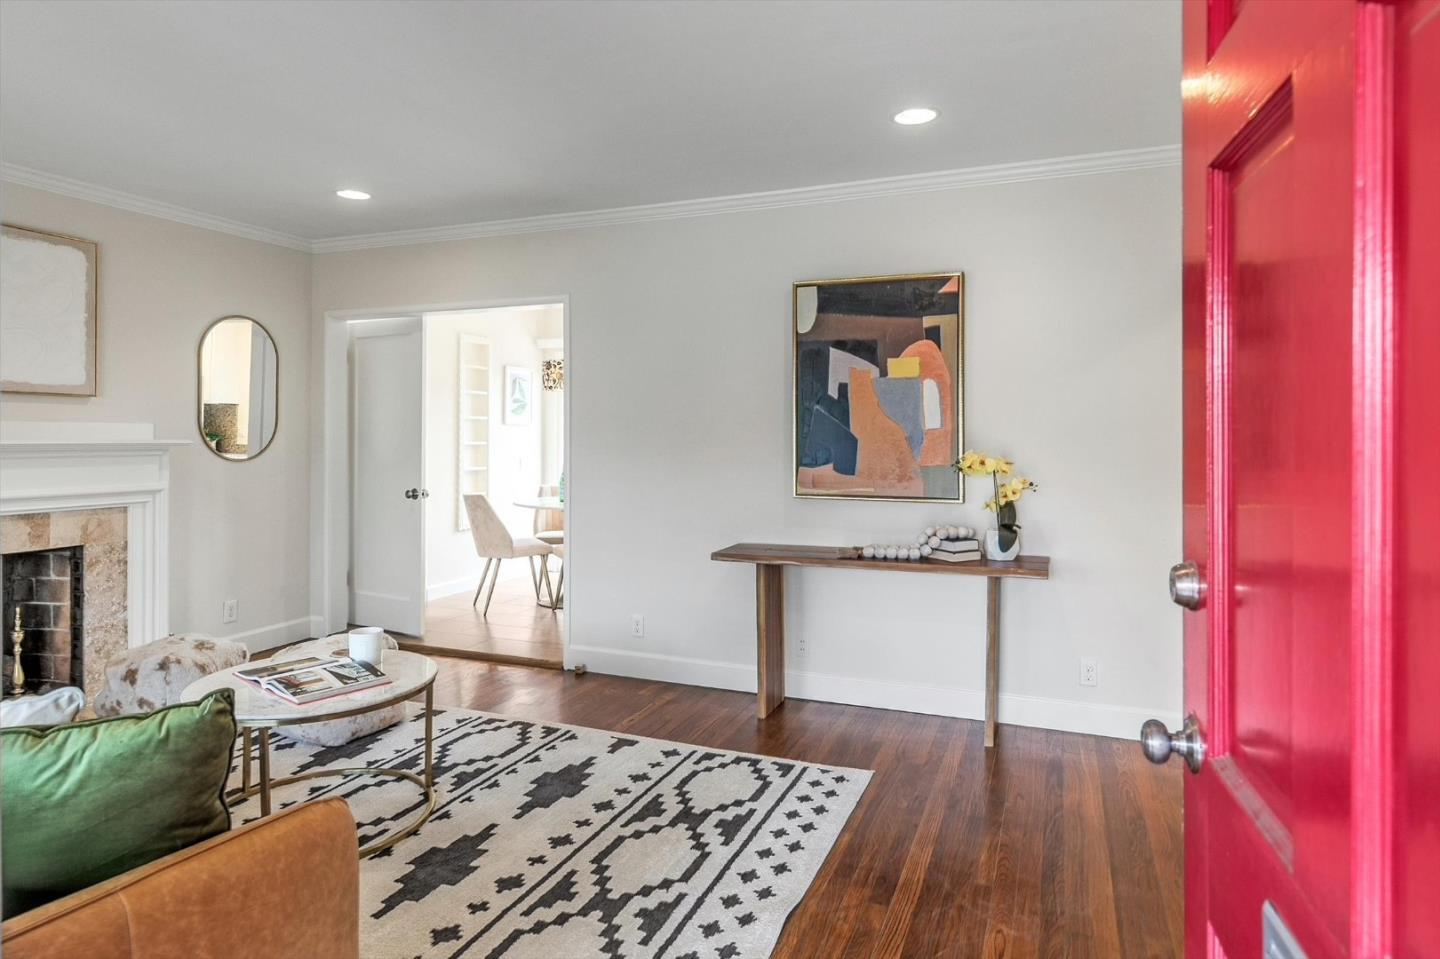
This home is in a very convenient location - walkable distance to dining and groceries, close to schools, near commutes-tech companies- shopping, and not far from the San Jose Airport, Santa Clara University, and more! This is a great investment opportunity or a lovely place to start your homeownership journey! Charming and cozy, with an old fashioned covered front porch it offers hardwood floors, fireplace, and picture window in the living room. In the bright updated kitchen, you will find dining space, granite countertops, gas range, microwave, refrigerator, and double sink overlooking the private, spacious backyard. A sliding glass door offers access to the patio and backyard. This home features 2 bedrooms with hardwood floors, vintage light fixtures, and double pane windows. The second bedroom has a second built-in closet. The updated bath in the hall features a shower over the tub, and the second bathroom is spacious and bright with laundry closet, and a large shower. Upgrades include double pane windows throughout. Parking is easy with a one car garage, a carport, and extra space to park off the street.
/u.realgeeks.media/roddarealtyteam/logo-broker.png)
Additional Information
- Acres
- 0.12
- Bathroom Features
- Shower and Tub, Stall Shower, Tile, Updated Bath
- Cooling System
- None
- Energy Features
- Double Pane Windows
- Family Room
- No Family Room
- Fence
- Fenced Back, Gate
- Fireplace Description
- Gas Log, Living Room
- Floor Covering
- Hardwood, Tile
- Foundation
- Concrete Perimeter
- Garage Parking
- Attached Garage, Carport, On Street
- Heating System
- Floor Furnace, Gas
- Laundry Facilities
- Washer / Dryer
- Living Area
- 863
- Lot Description
- Grade - Mostly Level
- Lot Size
- 5,000
- Neighborhood
- Santa Clara
- Other Rooms
- None
- Other Utilities
- Public Utilities
- Pool Description
- None
- Roof
- Composition, Shingle
- Sewer
- Sewer - Public, Sewer Connected
- Unincorporated Yn
- Yes
- Zoning
- R1
Mortgage Calculator
 The data relating to real estate for sale on this display comes in part from the Internet Data Exchange program of the MLSListingsTM MLS system. Real estate listings held by brokerage firms other than The Villages Realty - Rodda Realty Team are marked with the Internet Data Exchange and detailed information about them includes the names of the listing brokers and listing agents.
Based on information from MLSListings MLS as of . All data, including all measurements and calculations of area, is obtained from various sources and has not been, and will not be, verified by broker or MLS. All information should be independently reviewed and verified for accuracy. Properties may or may not be listed by the office/agent presenting the information.
Copyright 2026 MLSListings Inc. All rights reserved