15310 Venetian WAY, Morgan Hill, CA 95037
- $1,028,099
- 3
- BD
- 2
- BA
- 2,288
- SqFt




Listed by Craig Gorman, 408-313-8411 from Intero Real Estate Services
(If provided) CoList: Michelle Morgan from Intero Real Estate Services
Sold listing courtesy of Yasir Aladdin from COMPS
- Sold Price
- $1,028,099
- List Price
- $989,500
- Closing Date
- Jul 06, 2026
- MLS#
- ML82046711
- Status
- SOLD
- Bedrooms
- 3
- Total Bathrooms
- 2
- Full Bathrooms
- 2
- Sqft. of Residence
- 2,288
- Lot Size
- 5,440
- Year Built
- 1980
Property Description
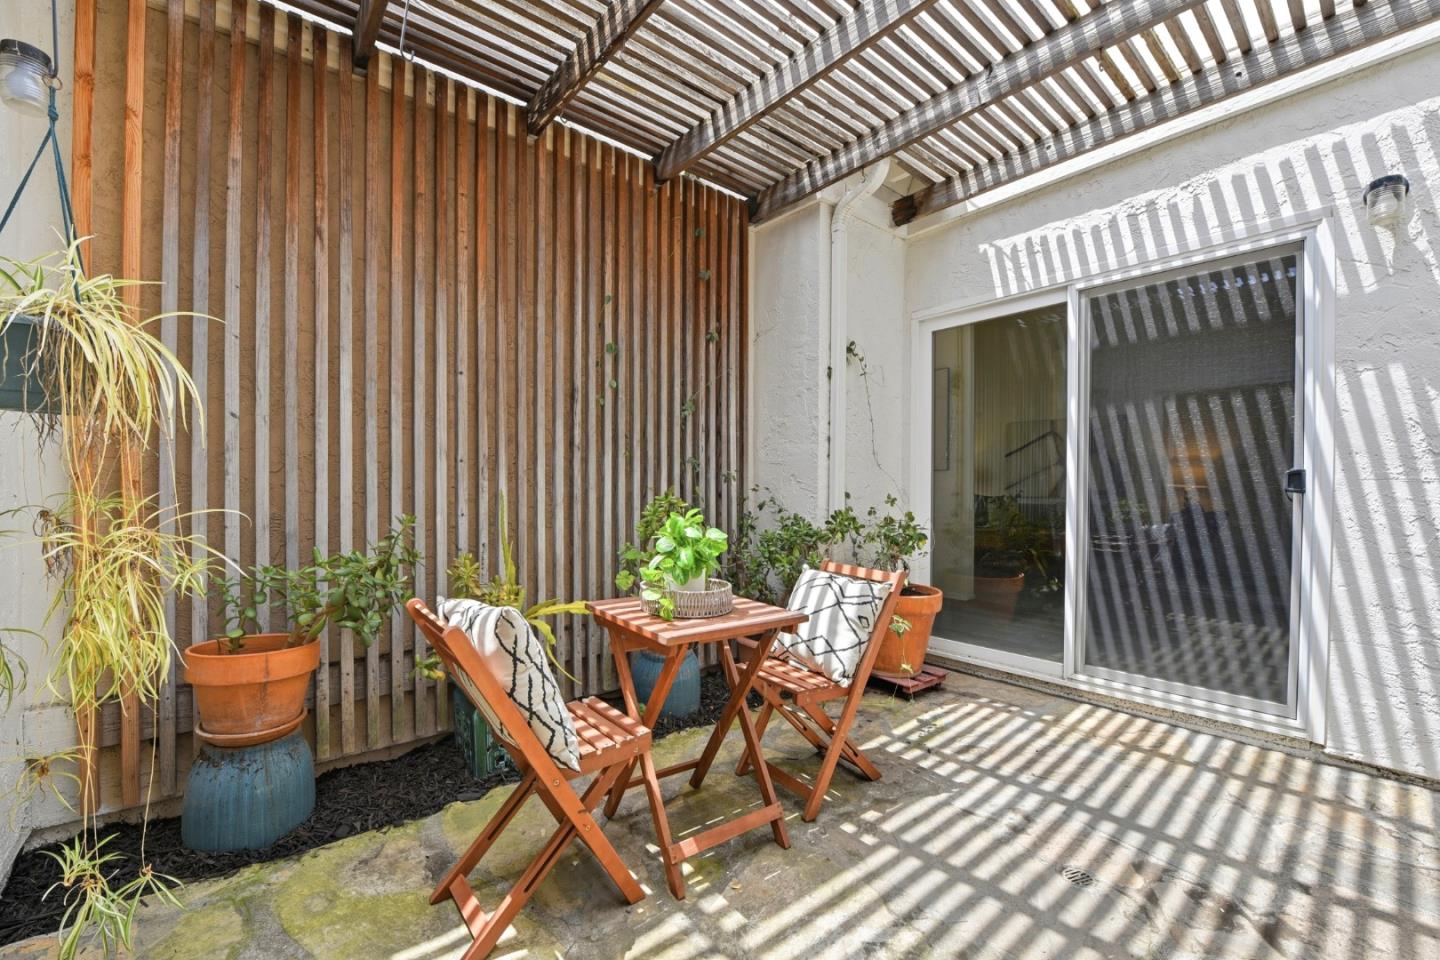
Welcome to this beautifully maintained single story home in the desirable Country Side Villas offering comfort, style, and exceptional living space. Featuring 3 bedrooms, 2 bathrooms, and approximately 2,288 square feet of living space on a 5,440 sq. ft. lot, this home combines functionality with inviting charm. The spacious kitchen is designed for everyday living and entertaining, showcasing granite countertops, custom cabinets, microwave, gas range/oven, and refrigerator, all flowing seamlessly into the inviting family room. Vaulted ceilings and a cozy gas-burning fireplace create warmth and character throughout the main living areas, while carpet and laminate flooring add comfort and style. The primary suite offers a relaxing retreat with a walk-in closet and a well-appointed bathroom featuring double sinks, tile surfaces and a stall shower. A formal dining room and wet bar provide additional space for entertaining family and friends. Additional highlights include a rear yard+2 patios, central forced-air heating, central air conditioning, indoor laundry with washer and dryer, and access to the Morgan Hill Unified School District. Enjoy resort-style community amenities including a fenced, heated in-ground pool and spa perfect for relaxing and enjoying your new lifestyle.
/u.realgeeks.media/roddarealtyteam/logo-broker.png)
Additional Information
- Amenities
- Vaulted Ceiling, Walk-in Closet, Wet Bar
- Association Fee
- $584
- Association Fee Includes
- Common Area Electricity, Common Area Gas, Exterior Painting, Insurance - Common Area, Landscaping / Gardening, Maintenance - Common Area, Management Fee, Pool, Spa, or Tennis, Reserves, Roof
- Bathroom Features
- Double Sinks, Full on Ground Floor, Primary - Stall Shower(s), Shower over Tub - 1, Tile
- Bedroom Description
- Primary Suite / Retreat, Walk-in Closet
- Building Name
- Country Side Villas
- Cooling System
- Central AC
- Family Room
- Kitchen / Family Room Combo
- Fence
- Fenced Back, Wood
- Fireplace Description
- Gas Burning
- Floor Covering
- Carpet, Laminate
- Foundation
- Concrete Slab
- Garage Parking
- Attached Garage, Gate / Door Opener
- Heating System
- Central Forced Air - Gas
- Laundry Facilities
- Electricity Hookup (220V), Washer / Dryer
- Living Area
- 2,288
- Lot Size
- 5,440
- Neighborhood
- Morgan Hill / Gilroy / San Martin
- Other Utilities
- Individual Electric Meters, Individual Gas Meters, Natural Gas, Public Utilities
- Pool Description
- Community Facility, Pool - Fenced, Pool - Gunite, Pool - Heated, Pool - In Ground, Spa - Gunite, Spa - In Ground, Spa - Jetted
- Roof
- Composition, Shingle
- Sewer
- Sewer - Public, Sewer Not Connected
- Total Number Of Units
- 61
- Unit Description
- Unit Faces Street
- View
- Neighborhood
- Year Built
- 1980
- Zoning
- R1
Mortgage Calculator
 The data relating to real estate for sale on this display comes in part from the Internet Data Exchange program of the MLSListingsTM MLS system. Real estate listings held by brokerage firms other than The Villages Realty - Rodda Realty Team are marked with the Internet Data Exchange and detailed information about them includes the names of the listing brokers and listing agents.
Based on information from MLSListings MLS as of . All data, including all measurements and calculations of area, is obtained from various sources and has not been, and will not be, verified by broker or MLS. All information should be independently reviewed and verified for accuracy. Properties may or may not be listed by the office/agent presenting the information.
Copyright 2026 MLSListings Inc. All rights reserved