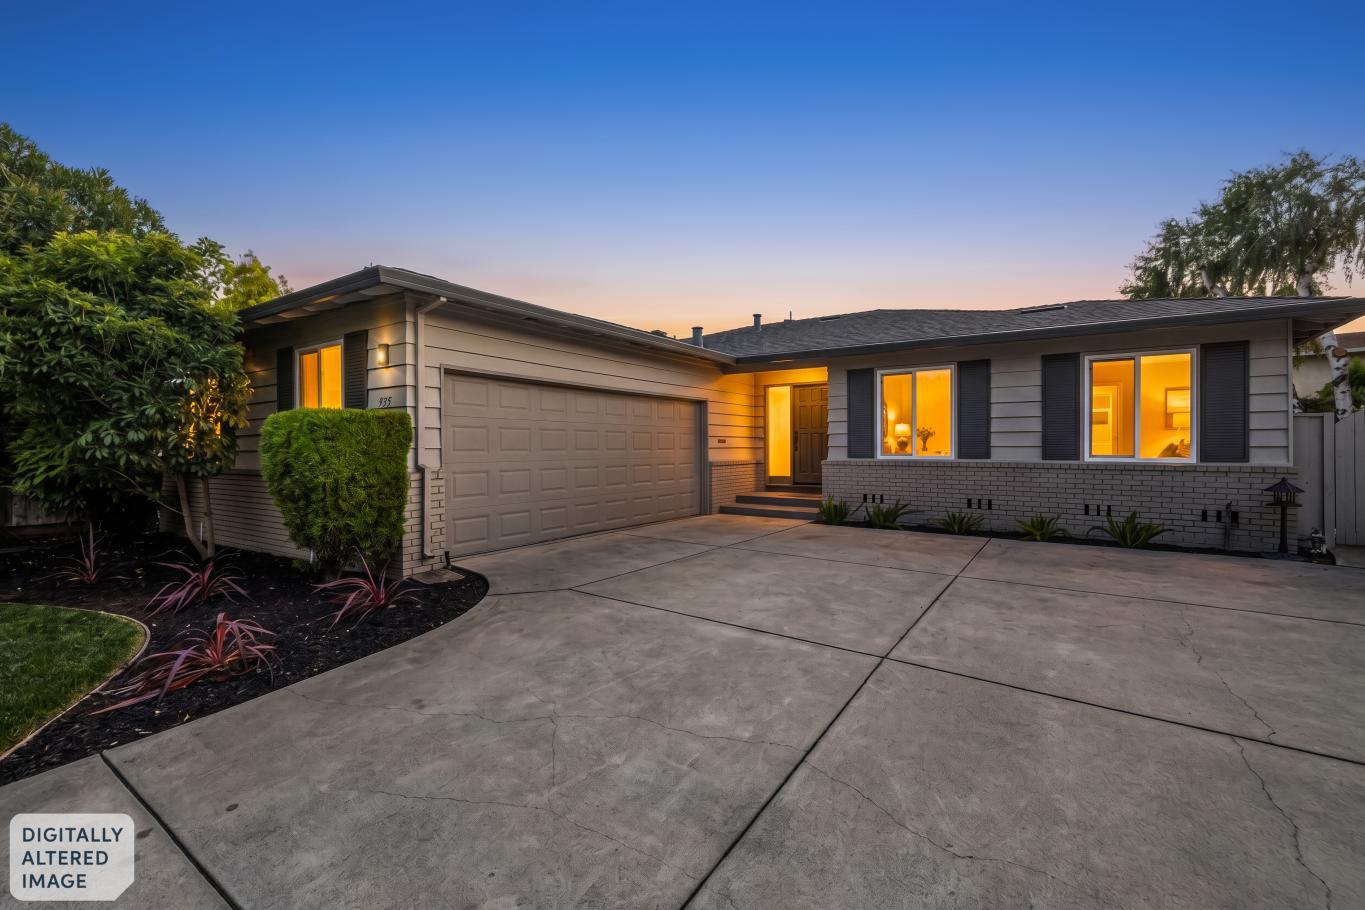
935 Circle DR, Santa Clara, CA 95050
- $2,324,000
- 3
- BD
- 2
- BA
- 1,602
- SqFt




Listed by Collin Forgey, 650-334-8420 from JMK Investments
(If provided) CoList: from
Sold listing courtesy of Collin Forgey from JMK
- Sold Price
- $2,324,000
- List Price
- $2,288,000
- Closing Date
- Jul 06, 2026
- MLS#
- ML82046666
- Status
- SOLD
- Bedrooms
- 3
- Total Bathrooms
- 2
- Full Bathrooms
- 2
- Sqft. of Residence
- 1,602
- Lot Size
- 8,198
- Listing Area
- Santa Clara
- Year Built
- 1974
Property Description
Welcome to 935 Circle Drive a fully remodeled 3-bedroom, 2-bath home on one of Santa Clara's most charming tree-lined streets. Stylish, warm, and completely move-in ready, this home blends clean modern design with the kind of comfort that instantly feels like home. The heart of the house is a stunning open-concept kitchen designed for gathering, featuring an oversized island, sleek induction cooktop, and effortless flow into the backyard where mature fruit trees and multiple entertaining spaces create the perfect indoor-outdoor California lifestyle. Behind the scenes, nearly everything has been upgraded: new roof with warranty, new A/C, plus all-new appliances giving you the rare peace of mind that comes with a truly turnkey home. An oversized garage, expansive driveway, and flexible side yard with a concrete pad offer endless possibilities for storage, hobbies, recreation, or future expansion. Located just minutes from the Rose Garden, Santa Clara University, top dining spots, and everyday conveniences, 935 Circle Drive delivers the ideal mix of character, functionality, and location. Homes like this rarely come along and this one is even better in person.
/u.realgeeks.media/roddarealtyteam/logo-broker.png)
Additional Information
- Bathroom Features
- Double Sinks
- Bedroom Description
- More than One Bedroom on Ground Floor, Primary Bedroom on Ground Floor, Walk-in Closet
- Cooling System
- Central AC
- Energy Features
- Double Pane Windows
- Family Room
- Separate Family Room
- Fence
- Wood
- Floor Covering
- Hardwood, Tile
- Foundation
- Crawl Space
- Garage Parking
- Attached Garage, Room for Oversized Vehicle, Tandem Parking
- Heating System
- Central Forced Air - Gas
- Laundry Facilities
- Washer / Dryer
- Living Area
- 1,602
- Lot Description
- Grade - Level
- Lot Size
- 8,198
- Neighborhood
- Santa Clara
- Other Utilities
- Individual Electric Meters, Individual Gas Meters, Public Utilities
- Roof
- Composition, Shingle
- Sewer
- Sewer - Public
- Style
- Ranch
- Unincorporated Yn
- Yes
- Zoning
- R16L
Mortgage Calculator
 The data relating to real estate for sale on this display comes in part from the Internet Data Exchange program of the MLSListingsTM MLS system. Real estate listings held by brokerage firms other than The Villages Realty - Rodda Realty Team are marked with the Internet Data Exchange and detailed information about them includes the names of the listing brokers and listing agents.
Based on information from MLSListings MLS as of . All data, including all measurements and calculations of area, is obtained from various sources and has not been, and will not be, verified by broker or MLS. All information should be independently reviewed and verified for accuracy. Properties may or may not be listed by the office/agent presenting the information.
Copyright 2026 MLSListings Inc. All rights reserved