18042 Calle Central, Morgan Hill, CA 95037
- $1,900,000
- 4
- BD
- 4
- BA
- 3,414
- SqFt






Listed by Nicki Banucci, 408-515-7247 from Compass
(If provided) CoList: from
Sold listing courtesy of Caroline Hobbs from RBT
- Sold Price
- $1,900,000
- List Price
- $1,900,000
- Closing Date
- Jun 25, 2026
- MLS#
- ML82046661
- Status
- SOLD
- Bedrooms
- 4
- Total Bathrooms
- 4
- Full Bathrooms
- 4
- Sqft. of Residence
- 3,414
- Lot Size
- 8,056
- Listing Area
- Morgan Hill / Gilroy / San Martin
- Year Built
- 2004
Property Description
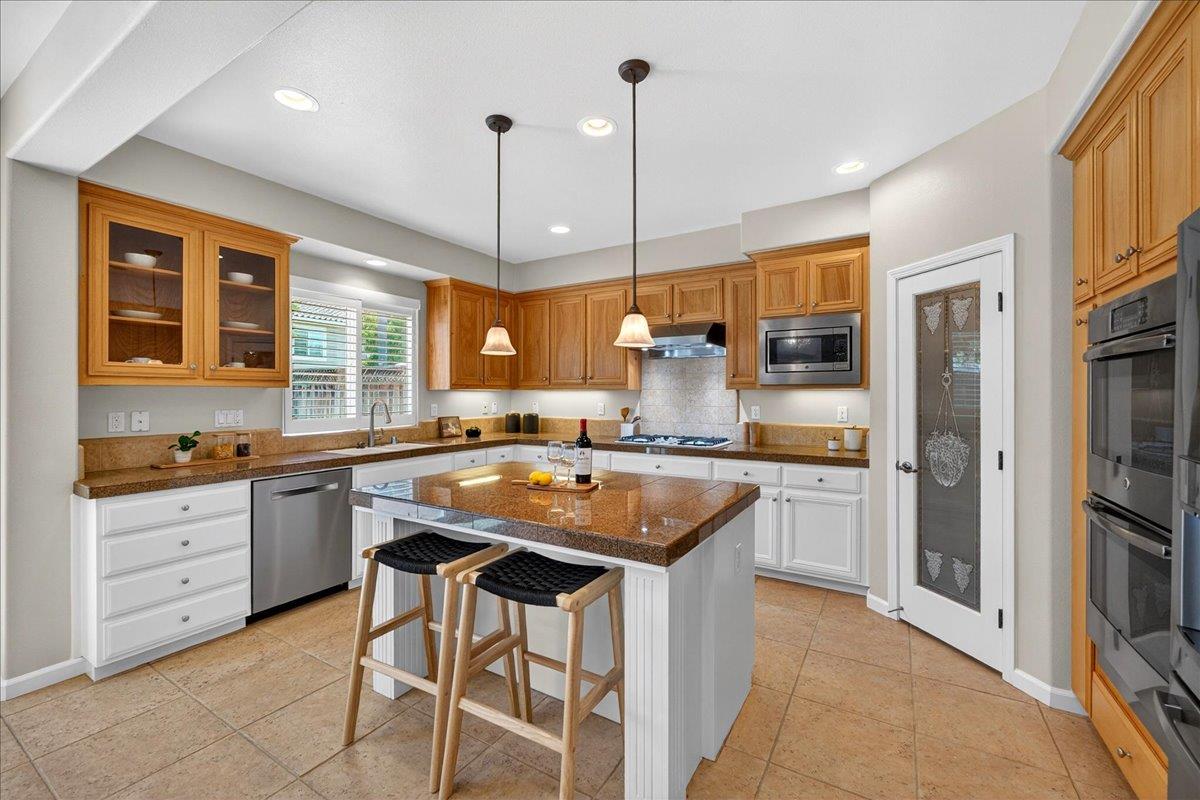
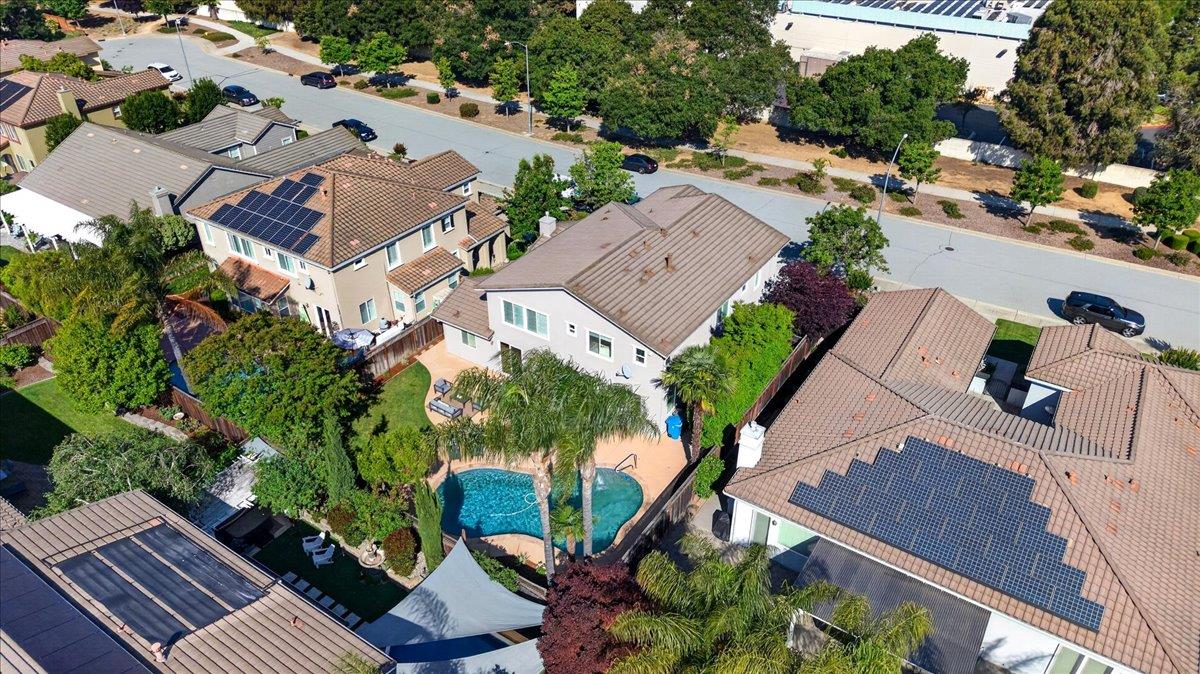
Experience luxury in this Morgan Lane executive home, perfectly designed for modern living. This rare 4-bed plus office floorplan features a bedroom and full bath on the main level, perfect for extended family & guests. The interior shines w/hickory floors, a formal living room w/ gas fireplace, sep dining room w/patio doors to private side yard patio, and a spacious kitchen with island, premium SS appliances plus walk-in pantry. Enjoy an expansive family room w/ a whole-house sound system and built-in cabinetry, perfect for entertaining. Upstairs you have a junior suite, plus 2 bedrooms that share a bathroom, upstairs laundry room, office space that can be made into 5th bedroom, and spa-like primary retreat w/walk-in closet. Open hallway includes built-in cabinetry & office area. Step outside to the resort-style backyard w/heated saltwater pool, grass area & beautiful landscaping. High-tech upgrades: Full-home, natural gas backup generator w/ATS, 220v Electric Car Charging station & high-speed internet readiness. Enjoy the peace & quiet of this fabulous location in the community with no front yard neighbors, and around the corner from multiple community parks, climb sets, full-sized basketball courts & ext grass areas. Easy access to Hwy 101 and Caltrain, this home has it all!
/u.realgeeks.media/roddarealtyteam/logo-broker.png)
Additional Information
- Acres
- 0.18
- Amenities
- High Ceiling, Video / Audio System, Walk-in Closet
- Association Fee
- $98
- Association Fee Includes
- Management Fee, Reserves, Insurance - Common Area, Maintenance - Common Area
- Bathroom Features
- Double Sinks, Tub in Primary Bedroom, Full on Ground Floor, Showers over Tubs - 2+, Primary - Oversized Tub, Primary - Stall Shower(s), Stall Shower - 2+
- Bedroom Description
- Primary Suite / Retreat, Walk-in Closet, More than One Primary Bedroom, Ground Floor Bedroom
- Building Name
- Morgan Lane
- Cooling System
- Central AC
- Energy Features
- Double Pane Windows
- Family Room
- Separate Family Room
- Fence
- Wood
- Fireplace Description
- Gas Burning
- Floor Covering
- Carpet, Hardwood, Tile, Vinyl / Linoleum
- Foundation
- Concrete Slab
- Garage Parking
- Attached Garage
- Heating System
- Central Forced Air
- Laundry Facilities
- Upper Floor, Inside
- Living Area
- 3,414
- Lot Size
- 8,056
- Neighborhood
- Morgan Hill / Gilroy / San Martin
- Other Rooms
- Office Area, Bonus / Hobby Room, Formal Entry, Laundry Room
- Other Utilities
- Public Utilities
- Pool Description
- Pool - Heated, Pool - In Ground, Pool - Sweep
- Roof
- Tile
- Sewer
- Sewer - Public
- Unincorporated Yn
- Yes
- View
- Neighborhood
- Zoning
- R1
Mortgage Calculator
 The data relating to real estate for sale on this display comes in part from the Internet Data Exchange program of the MLSListingsTM MLS system. Real estate listings held by brokerage firms other than The Villages Realty - Rodda Realty Team are marked with the Internet Data Exchange and detailed information about them includes the names of the listing brokers and listing agents.
Based on information from MLSListings MLS as of . All data, including all measurements and calculations of area, is obtained from various sources and has not been, and will not be, verified by broker or MLS. All information should be independently reviewed and verified for accuracy. Properties may or may not be listed by the office/agent presenting the information.
Copyright 2026 MLSListings Inc. All rights reserved