333 Boynton AVE, San Jose, CA 95117
- $1,085,000
- 2
- BD
- 3
- BA
- 1,594
- SqFt







Listed by Quader Azim, 408-893-1394 from RE/MAX Synergy Group
(If provided) CoList: from
- List Price
- $1,085,000
- Price Change
- ▼ $13,000 1788396912
- MLS#
- ML82046588
- Status
- ACTIVE
- Bedrooms
- 2
- Total Bathrooms
- 3
- Full Bathrooms
- 2
- Partial Bathrooms
- 1
- Sqft. of Residence
- 1,594
- Lot Size
- 1,092
- Year Built
- 1997
Property Description
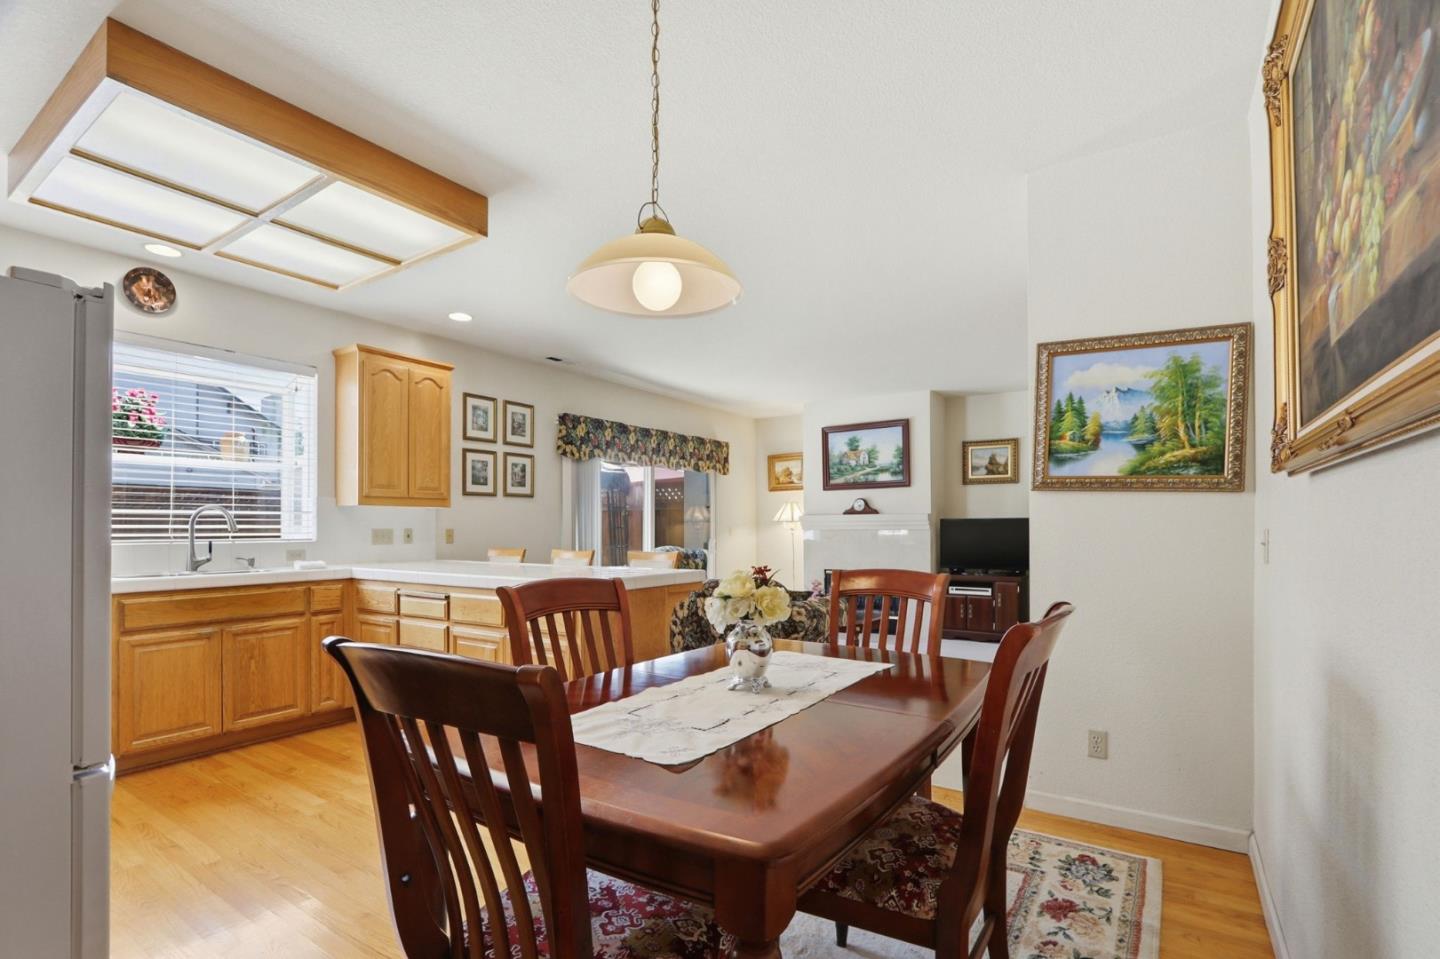
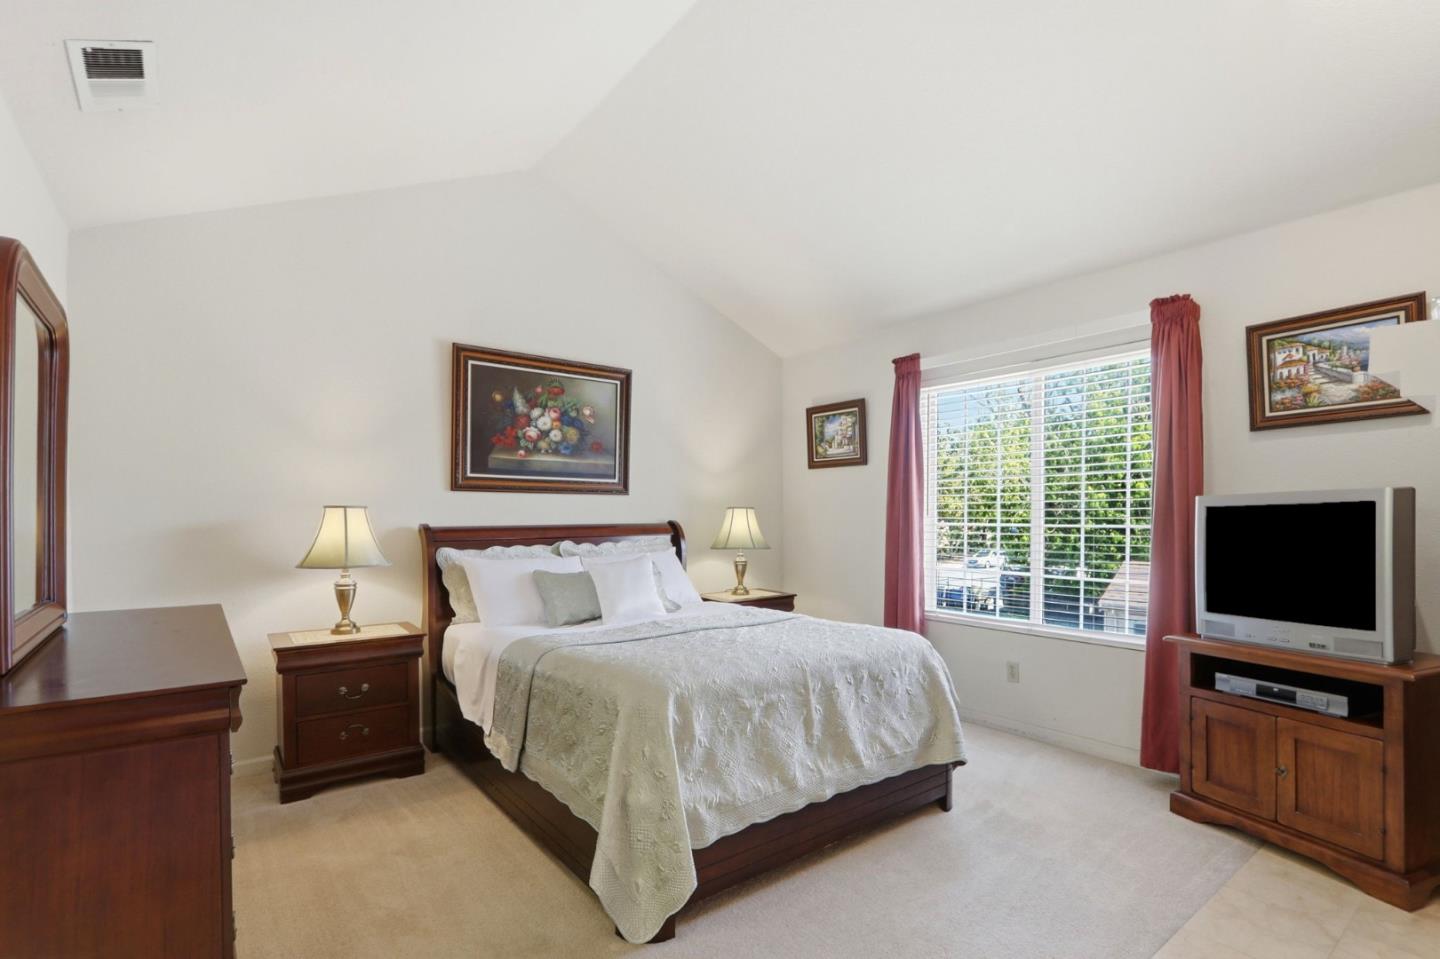
Welcome to 333 Boynton Ave. a rare opportunity to own a beautifully appointed townhome in a sought-after planned unit development, offering 1,594 sqf. living space, this home features an open-concept floor plan with soaring ceilings, abundant natural light, a cozy gas-burning fireplace in the living room. The formal dining area flows seamlessly into a well-equipped kitchen complete with a gas range, built-in microwave, and a charming garden window. Upstairs, you'll find two enormous primary suites, including a retreat with a versatile sitting area ideal for a home office or lounge with a two-way fireplace and a walk-in closet. Additional highlights include double-pane windows, recessed lighting, central heating and A/C, a convenient powder room on the main level, attached two-car garage with EV charger and laundry area. Step outside to a private, low-maintenance backyard with a gazebo perfect for relaxing or entertaining family and friends. Ideally located in an intimate community in highly desirable West San Jose, this home is within walking distance to shopping and dining, and just minutes from Santana Row, Westfield Valley Fair. Close proximity to leading tech campuses, including Apple, Cisco, and Nvidia. Enjoy easy access to major highways (280, 880/17 and 101). Must see!
/u.realgeeks.media/roddarealtyteam/logo-broker.png)
Additional Information
- Amenities
- High Ceiling, Walk-in Closet
- Association Fee
- $362
- Association Fee Includes
- Common Area Electricity, Exterior Painting, Garbage, Insurance, Maintenance - Common Area, Roof
- Bathroom Features
- Double Sinks, Half on Ground Floor, Other
- Bedroom Description
- More than One Primary Bedroom, Primary Suite / Retreat, Walk-in Closet
- Cooling System
- Central AC
- Family Room
- No Family Room
- Fence
- Fenced Back
- Fireplace Description
- Dual See Thru, Gas Burning, Living Room, Primary Bedroom
- Floor Covering
- Carpet, Hardwood, Marble, Tile
- Foundation
- Concrete Slab
- Garage Parking
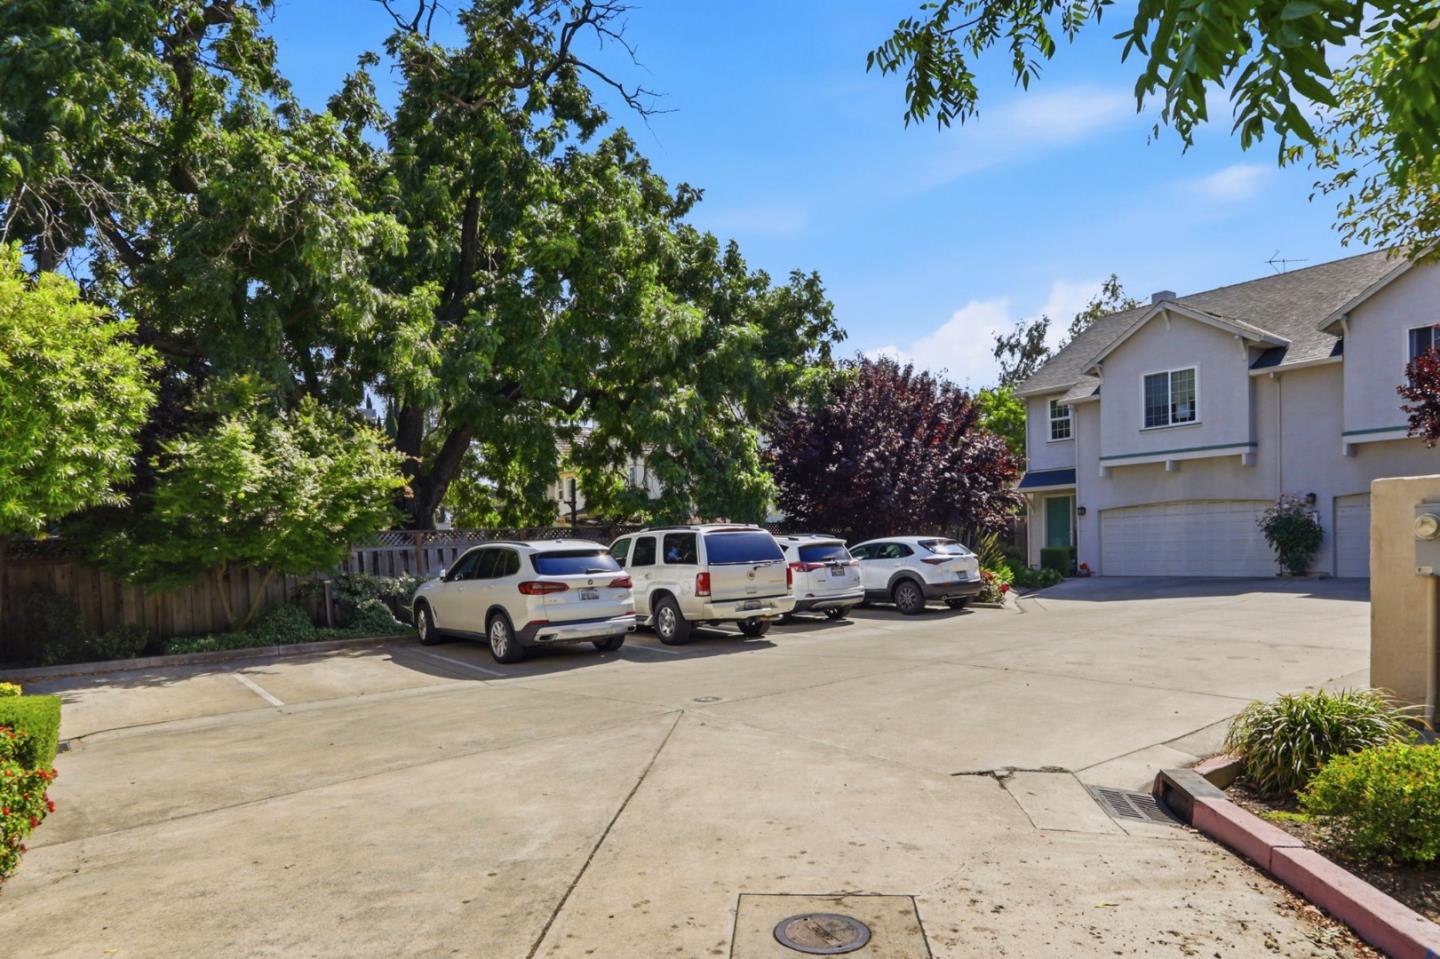
- Attached Garage, Common Parking Area
- Heating System
- Central Forced Air
- Laundry Facilities
- In Garage
- Living Area
- 1,594
- Lot Description
- Private / Secluded
- Lot Size
- 1,092
- Neighborhood
- Campbell
- Other Utilities
- Public Utilities
- Roof
- Composition
- Sewer
- Sewer Connected
- Unincorporated Yn
- Yes
- Year Built
- 1997
- Zoning
- R1
Mortgage Calculator
 The data relating to real estate for sale on this display comes in part from the Internet Data Exchange program of the MLSListingsTM MLS system. Real estate listings held by brokerage firms other than The Villages Realty - Rodda Realty Team are marked with the Internet Data Exchange and detailed information about them includes the names of the listing brokers and listing agents.
Based on information from MLSListings MLS as of . All data, including all measurements and calculations of area, is obtained from various sources and has not been, and will not be, verified by broker or MLS. All information should be independently reviewed and verified for accuracy. Properties may or may not be listed by the office/agent presenting the information.
Copyright 2026 MLSListings Inc. All rights reserved