513 Glenmoor CIR, Milpitas, CA 95035
- $1,545,000
- 4
- BD
- 3
- BA
- 1,639
- SqFt




Listed by Sulu Lalchandani, 650-799-2715 from Reliance Realty Group
(If provided) CoList: from
Sold listing courtesy of Rob Ortiz from EXPCA
- Sold Price
- $1,545,000
- List Price
- $1,599,000
- Closing Date
- Jul 10, 2026
- MLS#
- ML82046446
- Status
- SOLD
- Bedrooms
- 4
- Total Bathrooms
- 3
- Full Bathrooms
- 3
- Sqft. of Residence
- 1,639
- Lot Size
- 3,255
- Listing Area
- Milpitas
- Year Built
- 1986
Property Description
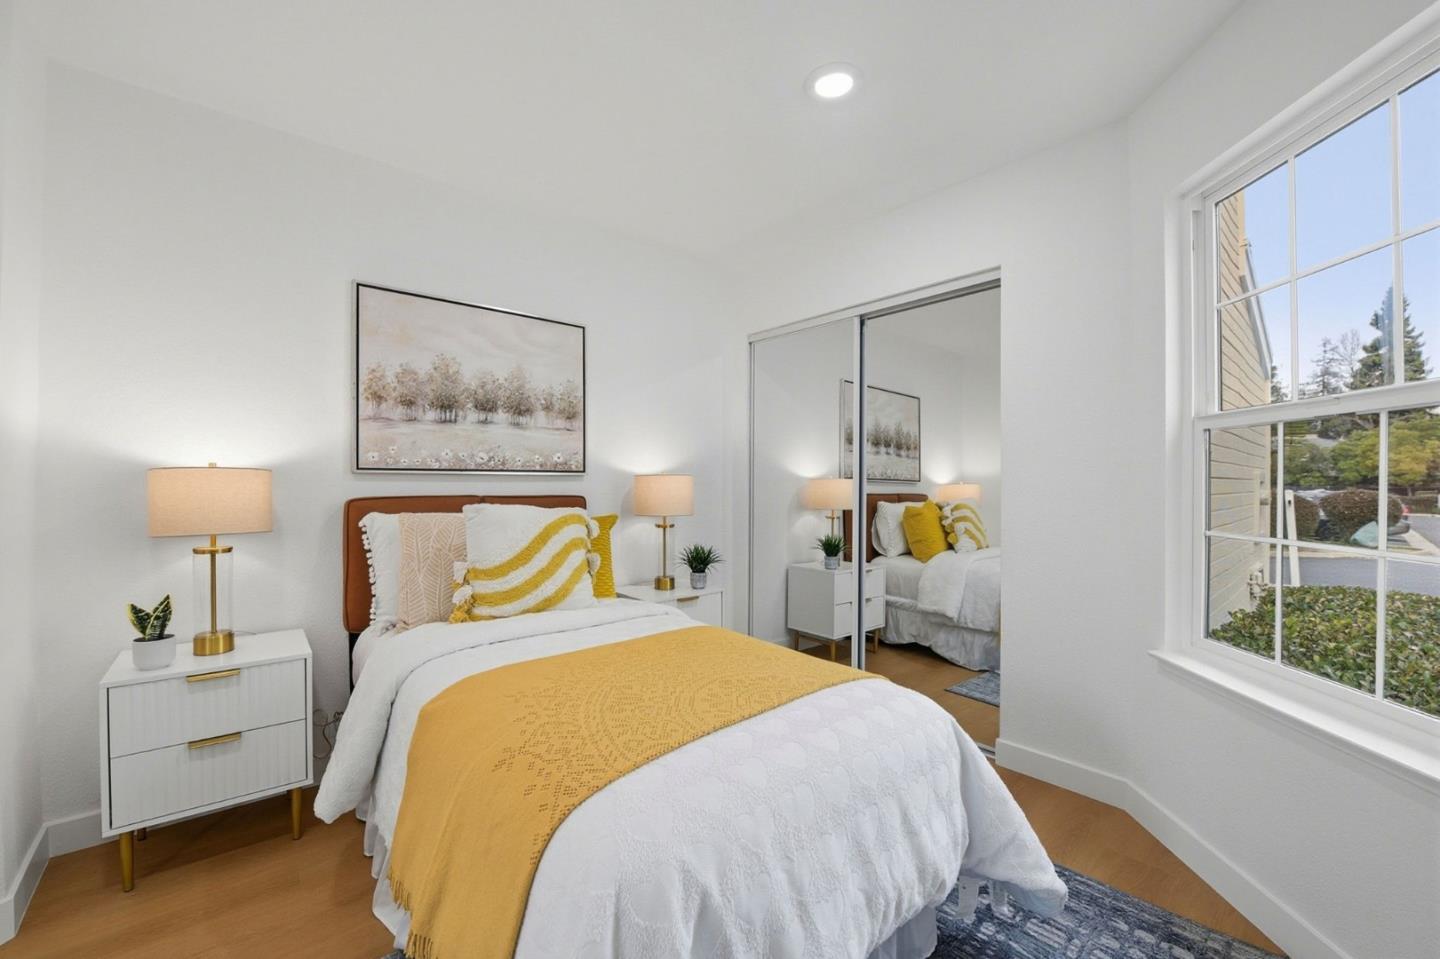
Located in Milpitas, this 1,639 sq. ft. home sits on a 3,255 sq. ft. lot and features 4 bedrooms and 3 full bathrooms. Conveniently, one bedroom and a full bathroom are located on the ground floor. Featuring new Milgard double pane windows to let in lots of natural light. Upgraded with new energy star appliances and new low flow toilets and showers. Freshly painted from the inside and outside. New recessed lighting throughout. The kitchen is equipped with new quartz countertops, a new gas oven range, new microwave, new dishwasher, pantry, new garbage disposal, new exhaust fan, and ice maker hookups. Flooring includes a combination of wood and carpet throughout. The living room offers a fireplace, and beautiful, vaulted ceilings. The primary room features a walk-in closet. Other rooms are adorned with new mirrored closets. Laundry is conveniently located inside the utility closet with a new washer and dryer. New central HVAC on natural gas. Two-car garage. Low maintenance turf front and side yard. Zoned for highly rated schools- Elementary: Curtner Elementary School (Rated 8/10 appx. .2); Middle: Thomas Russell Middle School (Rated 9/10 appx. 1.3); High: Milpitas High School (Rated 9/10 appx. 1.1) Enjoy easy access to parks, restaurants, malls, and freeways (237, 880, and 680).
/u.realgeeks.media/roddarealtyteam/logo-broker.png)
Additional Information
- Amenities
- Vaulted Ceiling, Walk-in Closet
- Association Fee
- $122
- Association Fee Includes
- Common Area Electricity, Insurance - Common Area, Landscaping / Gardening, Maintenance - Common Area, Maintenance - Road, Management Fee
- Bathroom Features
- Double Sinks, Dual Flush Toilet, Full on Ground Floor, Primary - Stall Shower(s), Shower and Tub, Stall Shower, Stall Shower - 2+, Tile, Updated Bath
- Bedroom Description
- Ground Floor Bedroom
- Building Name
- Glenmoor Common
- Cooling System
- Central AC
- Energy Features
- Double Pane Windows, Energy Star Appliances, Low Flow Shower, Low Flow Toilet, Thermostat Controller
- Family Room
- No Family Room
- Fence
- Fenced
- Fireplace Description
- Living Room
- Floor Covering
- Carpet, Wood
- Foundation
- Crawl Space, Post and Pier, Wood Frame
- Garage Parking
- Attached Garage, Enclosed, Gate / Door Opener, Guest / Visitor Parking, Lighted Parking Area, Off-Street Parking
- Heating System
- Forced Air, Gas
- Laundry Facilities
- Dryer, Electricity Hookup (110V), Gas Hookup, In Utility Room, Inside, Washer
- Living Area
- 1,639
- Lot Description
- Grade - Mostly Level
- Lot Size
- 3,255
- Neighborhood
- Milpitas
- Other Rooms
- Den / Study / Office, Office Area
- Other Utilities
- Public Utilities
- Pool Description
- None
- Roof
- Tile
- Sewer
- Sewer - Public, Sewer Connected
- Style
- Contemporary, Tract
- Unincorporated Yn
- Yes
- View
- Garden / Greenbelt, Park
- Zoning
- R2
Mortgage Calculator
 The data relating to real estate for sale on this display comes in part from the Internet Data Exchange program of the MLSListingsTM MLS system. Real estate listings held by brokerage firms other than The Villages Realty - Rodda Realty Team are marked with the Internet Data Exchange and detailed information about them includes the names of the listing brokers and listing agents.
Based on information from MLSListings MLS as of . All data, including all measurements and calculations of area, is obtained from various sources and has not been, and will not be, verified by broker or MLS. All information should be independently reviewed and verified for accuracy. Properties may or may not be listed by the office/agent presenting the information.
Copyright 2026 MLSListings Inc. All rights reserved