64 Via Ravenna, Morgan Hill, CA 95037
- $836,000
- 3
- BD
- 3
- BA
- 1,409
- SqFt




Listed by Cecilia Lasat, 650-483-5170 from Corcoran Icon Properties
(If provided) CoList: from
Sold listing courtesy of Mauricio Granados Alcantar from RBT
- Sold Price
- $836,000
- List Price
- $830,000
- Closing Date
- Jun 29, 2026
- MLS#
- ML82046260
- Status
- SOLD
- Bedrooms
- 3
- Total Bathrooms
- 3
- Full Bathrooms
- 2
- Partial Bathrooms
- 1
- Sqft. of Residence
- 1,409
- Lot Size
- 1,460
- Year Built
- 2019
Property Description
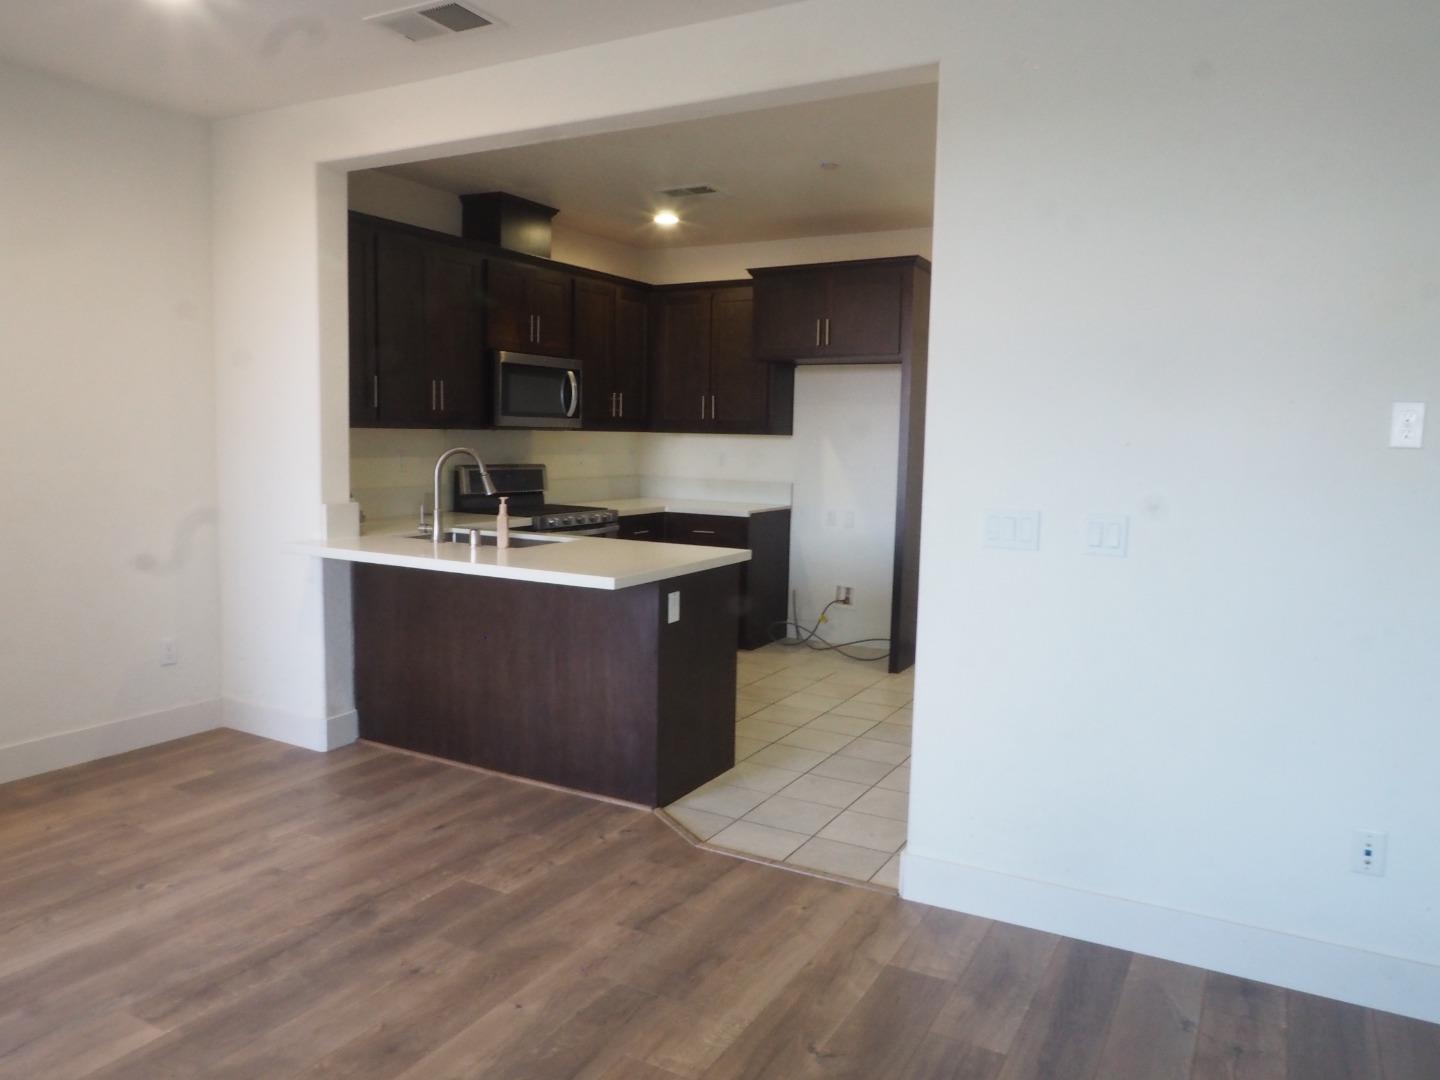
Located in Morgan Hill, this 1,409 sq ft home features three bedrooms, including a walk-in closet, and two full bathrooms with a shower over tub and a stall shower. The kitchen is equipped with a gas cooktop and a microwave, complementing the dining area within the living room. Flooring throughout the home includes laminate and wood. Central AC and central forced air heating provide climate control. Laundry convenience is offered with electricity hookup (110V) and washer/dryer connections. The property includes a two-car garage and sits on a 1,460 sq ft lot. This residence is part of the Morgan Hill Unified elementary school district.
/u.realgeeks.media/roddarealtyteam/logo-broker.png)
Additional Information
- Acres
- 0.03
- Association Fee
- $300
- Association Fee Includes
- Maintenance - Exterior, Exterior Painting, Fencing, Landscaping / Gardening, Common Area Electricity, Recreation Facility, Insurance - Common Area, Maintenance - Common Area
- Bathroom Features
- Shower over Tub - 1, Stall Shower
- Bedroom Description
- Walk-in Closet
- Cooling System
- Central AC
- Family Room
- No Family Room
- Floor Covering
- Laminate, Wood
- Foundation
- Concrete Slab
- Garage Parking
- On Street
- Heating System
- Central Forced Air
- Laundry Facilities
- Electricity Hookup (110V), Washer / Dryer
- Living Area
- 1,409
- Lot Size
- 1,460
- Neighborhood
- Morgan Hill / Gilroy / San Martin
- Other Utilities
- Individual Electric Meters, Public Utilities
- Roof
- Tile
- Sewer
- Sewer - Public
- Year Built
- 2019
- Zoning
- CTR1
Mortgage Calculator
 The data relating to real estate for sale on this display comes in part from the Internet Data Exchange program of the MLSListingsTM MLS system. Real estate listings held by brokerage firms other than The Villages Realty - Rodda Realty Team are marked with the Internet Data Exchange and detailed information about them includes the names of the listing brokers and listing agents.
Based on information from MLSListings MLS as of . All data, including all measurements and calculations of area, is obtained from various sources and has not been, and will not be, verified by broker or MLS. All information should be independently reviewed and verified for accuracy. Properties may or may not be listed by the office/agent presenting the information.
Copyright 2026 MLSListings Inc. All rights reserved