480 Coyote Creek CIR, San Jose, CA 95116
- $400,000
- 1
- BD
- 1
- BA
- 633
- SqFt




Listed by Kelly Hunt, 408-506-0709 from Christie's International Real Estate Sereno
(If provided) CoList: from
Sold listing courtesy of Gurpriit Atwal from RIS
- Sold Price
- $400,000
- List Price
- $399,800
- Closing Date
- Jun 26, 2026
- MLS#
- ML82046039
- Status
- SOLD
- Bedrooms
- 1
- Total Bathrooms
- 1
- Full Bathrooms
- 1
- Sqft. of Residence
- 633
- Year Built
- 1984
Property Description
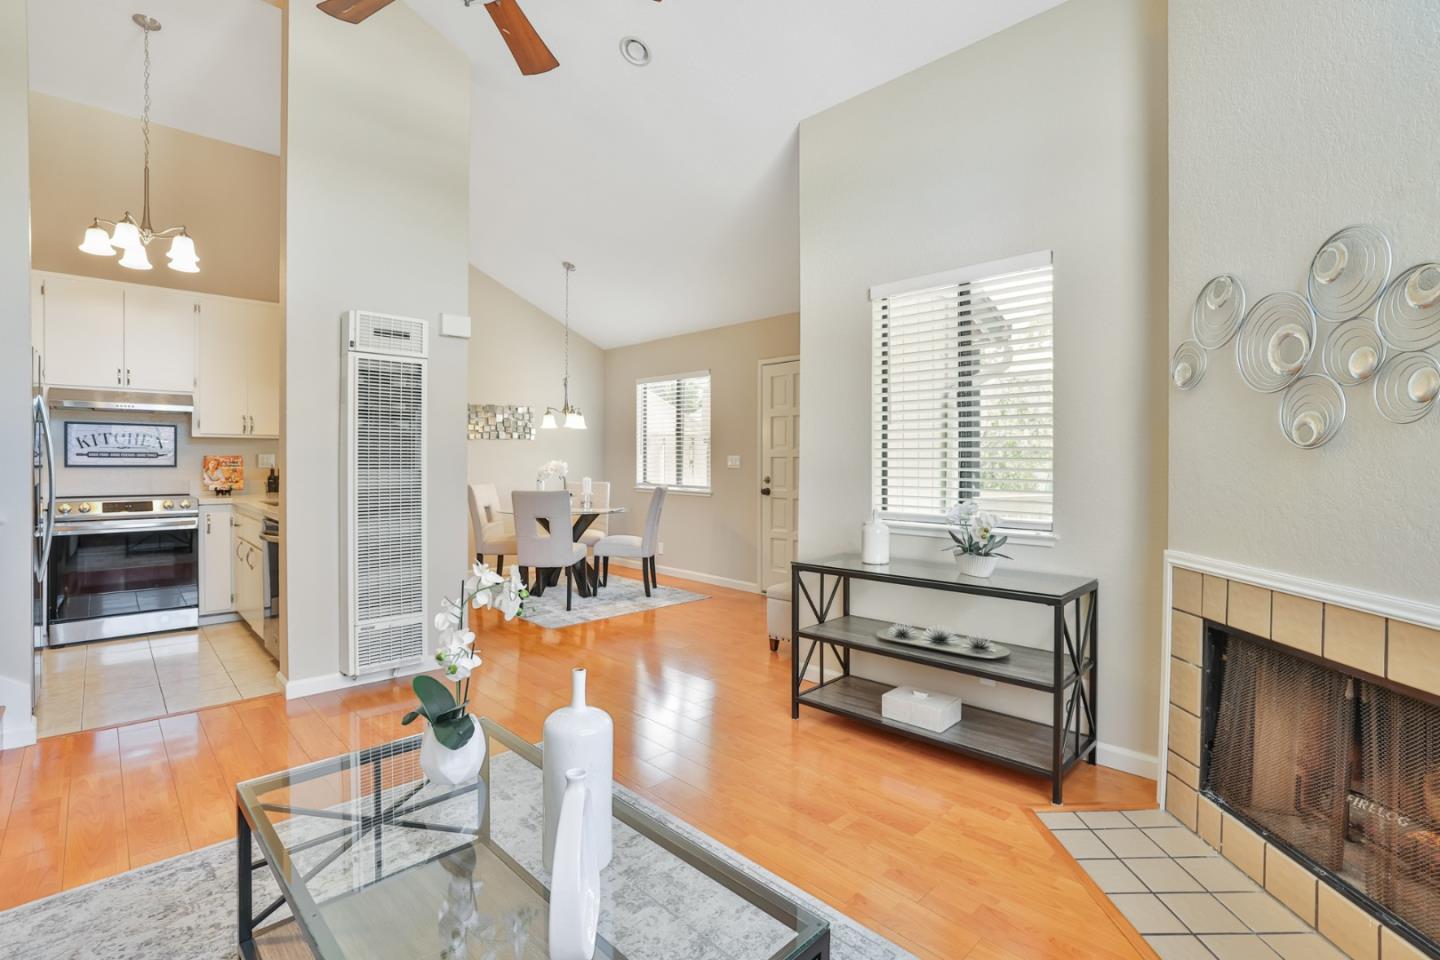
WHY RENT WHEN YOU CAN AFFORD TO OWN? This wonderfully updated move-in-ready end-unit condo bathed in natural light. Featuring a desirable open concept, indoor laundry, a private one-car garage, and an assigned parking space. The spacious living room, complete with vaulted ceilings, abundant natural light, and a cozy fireplace, and gleaming laminate flooring that flows seamlessly into the open dining area, breakfast bar, and private patioperfect for entertaining. The updated kitchen boasts new quartz counters, new sink and fixtures, plus updated stainless-steel appliances. The generous bedroom ensures privacy with no neighboring windows, laminate flooring, ample closet space, and a view of the foothills. The refreshed bathroom features a large freshly painted vanity, a tub/shower combo, new mirror and fixtures, and tiled flooring. An additional oversized hall closet provides extra storage. Additional highlights include new interior paint throughout, updated light fixtures in the kitchen, dining area, and hall, and new outlets and switches. The community offers a pool, spa, and clubhouse. Ideally located near Roosevelt Park, shopping, dining, major commute routes, and just minutes from downtown. Great opportunity to start your next chapter and own your own home!
/u.realgeeks.media/roddarealtyteam/logo-broker.png)
Additional Information
- Amenities
- Vaulted Ceiling
- Association Fee
- $475
- Association Fee Includes
- Common Area Electricity, Common Area Gas, Exterior Painting, Insurance - Common Area, Maintenance - Common Area, Management Fee, Recreation Facility, Reserves, Roof
- Bathroom Features
- Shower over Tub - 1, Solid Surface, Tile
- Building Name
- Park West San Jose HOA
- Cooling System
- None
- Family Room
- No Family Room
- Fireplace Description
- Wood Burning
- Floor Covering
- Laminate, Tile
- Foundation
- Concrete Slab
- Garage Parking
- Assigned Spaces, Detached Garage, Gate / Door Opener
- Heating System
- Gas, Wall Furnace
- Laundry Facilities
- Electricity Hookup (220V), Inside
- Living Area
- 633
- Neighborhood
- Central San Jose
- Other Utilities
- Public Utilities
- Roof
- Composition
- Sewer
- Sewer - Public
- Unit Description
- End Unit, Other Unit Below
- View
- View of Mountains, Neighborhood
- Year Built
- 1984
- Zoning
- A-PD
Mortgage Calculator
 The data relating to real estate for sale on this display comes in part from the Internet Data Exchange program of the MLSListingsTM MLS system. Real estate listings held by brokerage firms other than The Villages Realty - Rodda Realty Team are marked with the Internet Data Exchange and detailed information about them includes the names of the listing brokers and listing agents.
Based on information from MLSListings MLS as of . All data, including all measurements and calculations of area, is obtained from various sources and has not been, and will not be, verified by broker or MLS. All information should be independently reviewed and verified for accuracy. Properties may or may not be listed by the office/agent presenting the information.
Copyright 2026 MLSListings Inc. All rights reserved