1637 Mabury RD, San Jose, CA 95133
- $950,000
- 3
- BD
- 3
- BA
- 1,871
- SqFt




Listed by Zaid Hanna, 408-461-9008 from Real Estate 38
(If provided) CoList: from
Sold listing courtesy of Ashley Tran from KWSN
- Sold Price
- $950,000
- List Price
- $949,000
- Closing Date
- Jun 30, 2026
- MLS#
- ML82046010
- Status
- SOLD
- Bedrooms
- 3
- Total Bathrooms
- 3
- Full Bathrooms
- 2
- Partial Bathrooms
- 1
- Sqft. of Residence
- 1,871
- Lot Size
- 1,112
- Year Built
- 2007
Property Description
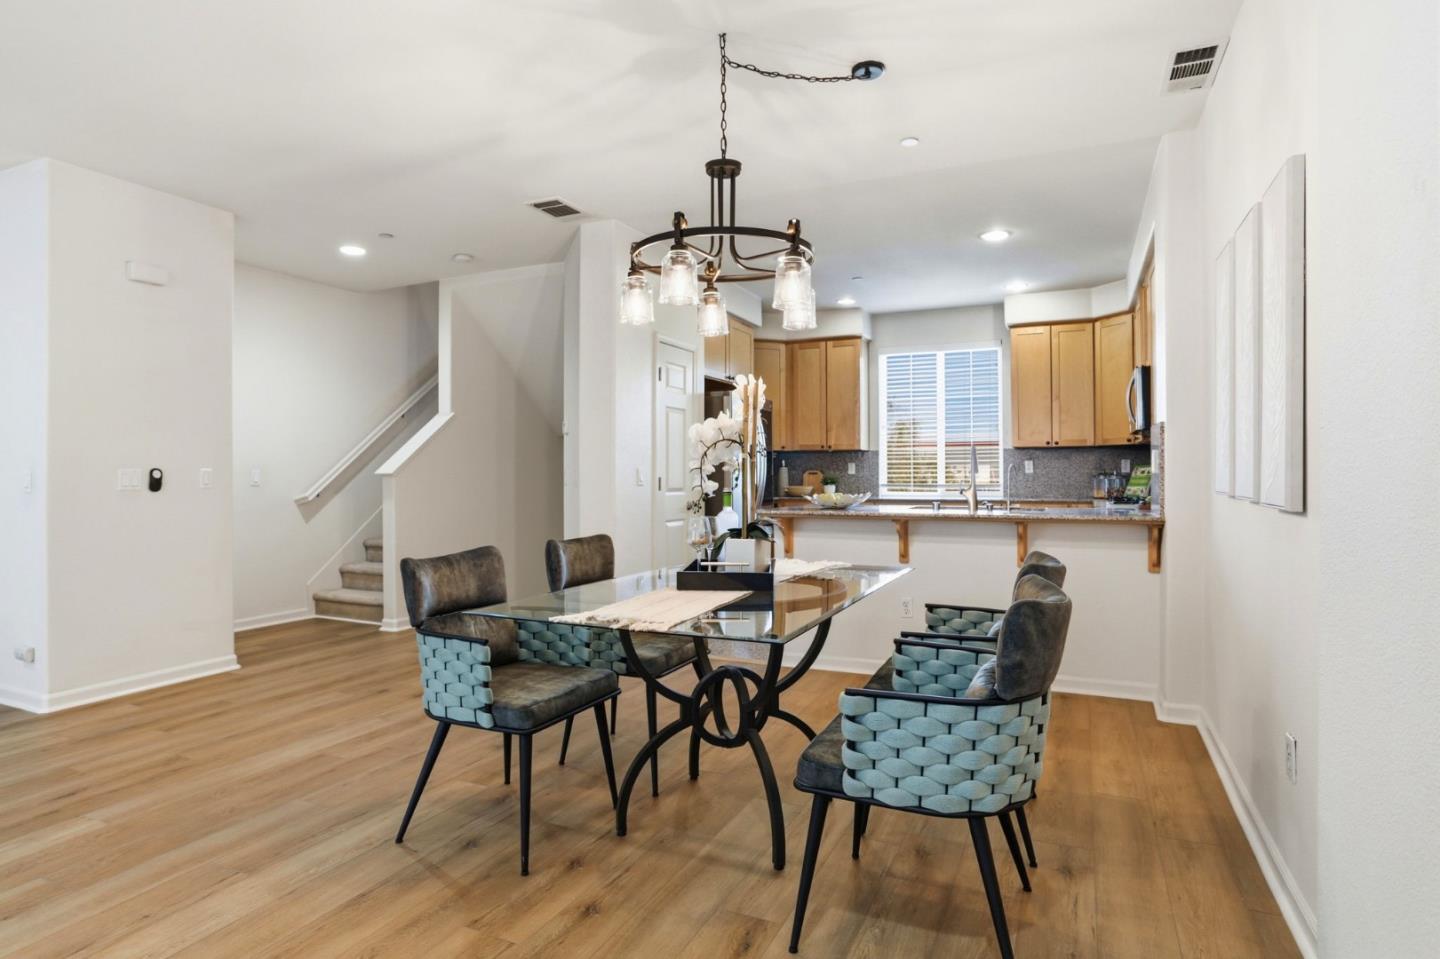
Space, light, & convenience come together in this 3 bedroom, 2 bathroom home offering 1,871 sq ft of well-designed living in San Joses Berryessa area. The main level features a bright open layout where the living room, dining area, & kitchen connect naturally, creating a comfortable setting for everyday living & entertaining. New laminate flooring on the first & second floors adds a fresh, modern feel, while recessed lighting & a new chandelier bring warmth to the gathering spaces. The kitchen features granite countertops, stainless steel appliances, generous cabinetry, & a breakfast bar that keeps the space connected. The lower level adds flexibility with built-in office cabinet organizers, making it ideal for working from home, studying, or extra storage. The bedrooms are well-sized, including a spacious primary suite with high ceilings & an ensuite bathroom. Additional features include a water softener & attached garage. The community offers tree-lined walkways, landscaped common areas, & a nearby play area. Conveniently located within walking distance to Berryessa/North San Jose BART, with easy access to Highways 101, 280, 680, & 87, this home offers the space, function, & connectivity todays San Jose buyers are looking for.
/u.realgeeks.media/roddarealtyteam/logo-broker.png)
Additional Information
- Association Fee
- $307
- Association Fee Includes
- Common Area Electricity, Exterior Painting, Management Fee, Recreation Facility, Reserves, Roof
- Bathroom Features
- Double Sinks, Primary - Oversized Tub, Showers over Tubs - 2+, Tile
- Building Name
- Montclair Owners Association
- Cooling System
- Central AC
- Family Room
- No Family Room
- Floor Covering
- Carpet, Laminate, Tile
- Foundation
- Masonry Perimeter
- Garage Parking
- Attached Garage
- Heating System
- Central Forced Air
- Laundry Facilities
- Inside, Washer / Dryer
- Living Area
- 1,871
- Lot Size
- 1,112
- Neighborhood
- Berryessa
- Other Rooms
- Den / Study / Office, Great Room, Laundry Room
- Other Utilities
- Public Utilities
- Roof
- Tile
- Sewer
- Sewer - Public
- Unincorporated Yn
- Yes
- Year Built
- 2007
- Zoning
- R1
Mortgage Calculator
 The data relating to real estate for sale on this display comes in part from the Internet Data Exchange program of the MLSListingsTM MLS system. Real estate listings held by brokerage firms other than The Villages Realty - Rodda Realty Team are marked with the Internet Data Exchange and detailed information about them includes the names of the listing brokers and listing agents.
Based on information from MLSListings MLS as of . All data, including all measurements and calculations of area, is obtained from various sources and has not been, and will not be, verified by broker or MLS. All information should be independently reviewed and verified for accuracy. Properties may or may not be listed by the office/agent presenting the information.
Copyright 2026 MLSListings Inc. All rights reserved