198 Eastridge DR, San Ramon, CA 94582
- $395,000
- 1
- BD
- 1
- BA
- 730
- SqFt




Listed by Jean O'Young, 408-708-8815 from Bay One Realty
(If provided) CoList: Jessica Liu from Bay One Realty
Sold listing courtesy of Angelica Torres from KWSCV
- Sold Price
- $395,000
- List Price
- $399,999
- Closing Date
- Jul 06, 2026
- MLS#
- ML82046008
- Status
- SOLD
- Bedrooms
- 1
- Total Bathrooms
- 1
- Full Bathrooms
- 1
- Sqft. of Residence
- 730
- Lot Size
- 685
- Year Built
- 1988
Property Description
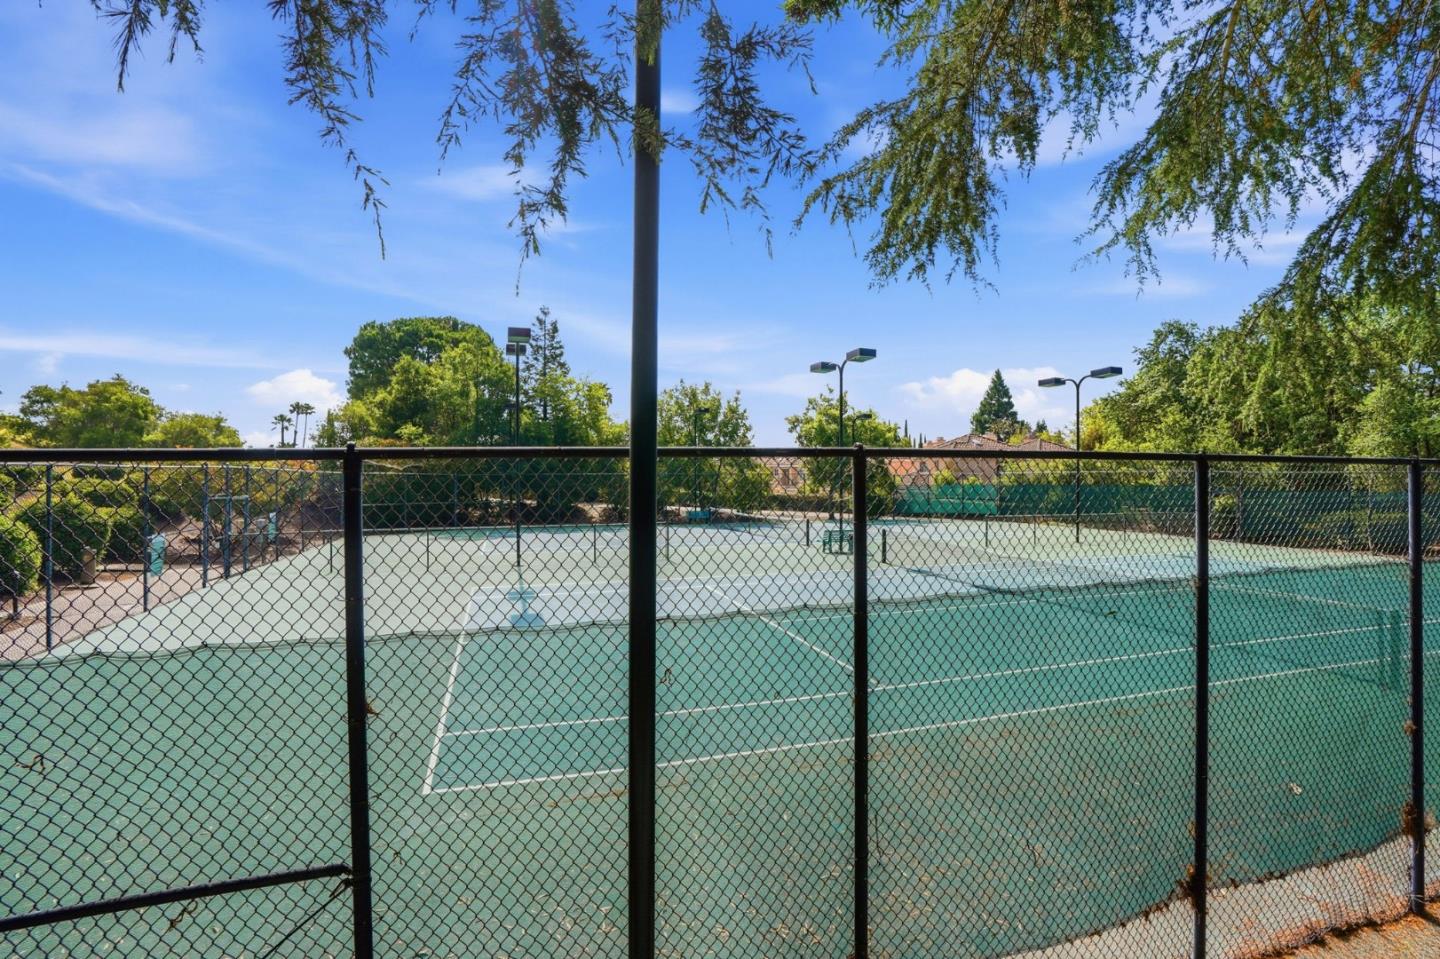
Discover a comfortable 1st floor corner condo in San Ramon's most connected, scenic and desirable neighborhood. This beautifully updated 1 bed/1 bath residence was designed for practical ultimate low-maintenance lifestyle living. The modern kitchen features stainless steel appliances, sleek cabinetry, and elegant finishes that flow into a bright dining area. The open living room has direct access to a private patio with serene hillside views, an ideal place to unwind or entertain. Energy-efficient double-pane windows and a sliding door help regulate comfort year-round. The tranquil bedroom includes a spacious closet and a large window that frames the rolling hills, modern fixtures in the updated bathroom, with washer/dryer close by. Residents enjoy the security and privacy of a gated community with access to swimming pools, spa, clubhouse, tennis courts, fitness center, playgrounds, parks and tree-lined walking paths. Families will appreciate 10/10 ratings for all Elementary/Middle/High Schools. Just minutes from Bishop Ranch, City Center shopping and dining, local markets, cozy cafes, craft breweries, and top-rated hiking trails like the Iron Horse Trail and Las Trampas Wilderness. Experience a lifestyle of convenience and recreation in this well-appointed San Ramon setting.
/u.realgeeks.media/roddarealtyteam/logo-broker.png)
Additional Information
- Acres
- 0.02
- Association Fee
- $644
- Association Fee Includes
- Common Area Electricity, Common Area Gas, Garbage, Insurance - Common Area, Maintenance - Common Area, Maintenance - Exterior, Management Fee, Reserves, Security Service, Water / Sewer
- Cooling System
- Central AC
- Family Room
- No Family Room
- Fireplace Description
- Living Room
- Foundation
- Concrete Slab
- Garage Parking
- Carport
- Heating System
- Forced Air
- Laundry Facilities
- Washer / Dryer
- Living Area
- 730
- Lot Size
- 685
- Neighborhood
- San Ramon
- Other Utilities
- Public Utilities
- Pool Description
- Community Facility, Pool - Fenced, Pool - In Ground
- Roof
- Composition
- Sewer
- Community Sewer / Septic
- Unincorporated Yn
- Yes
- Year Built
- 1988
- Zoning
- R
Mortgage Calculator
 The data relating to real estate for sale on this display comes in part from the Internet Data Exchange program of the MLSListingsTM MLS system. Real estate listings held by brokerage firms other than The Villages Realty - Rodda Realty Team are marked with the Internet Data Exchange and detailed information about them includes the names of the listing brokers and listing agents.
Based on information from MLSListings MLS as of . All data, including all measurements and calculations of area, is obtained from various sources and has not been, and will not be, verified by broker or MLS. All information should be independently reviewed and verified for accuracy. Properties may or may not be listed by the office/agent presenting the information.
Copyright 2026 MLSListings Inc. All rights reserved