5555 Cribari CIR, San Jose, CA 95135
- $399,000
- 1
- BD
- 1
- BA
- 947
- SqFt






Listed by Jeanette Campa, 408-661-0203 from Jabez Realty
(If provided) CoList: from
Sold listing courtesy of Vicky Hanquist from CBR
- Sold Price
- $399,000
- List Price
- $399,000
- Closing Date
- Jul 20, 2026
- MLS#
- ML82045973
- Status
- SOLD
- Bedrooms
- 1
- Total Bathrooms
- 1
- Full Bathrooms
- 1
- Sqft. of Residence
- 947
- Year Built
- 1968
Property Description
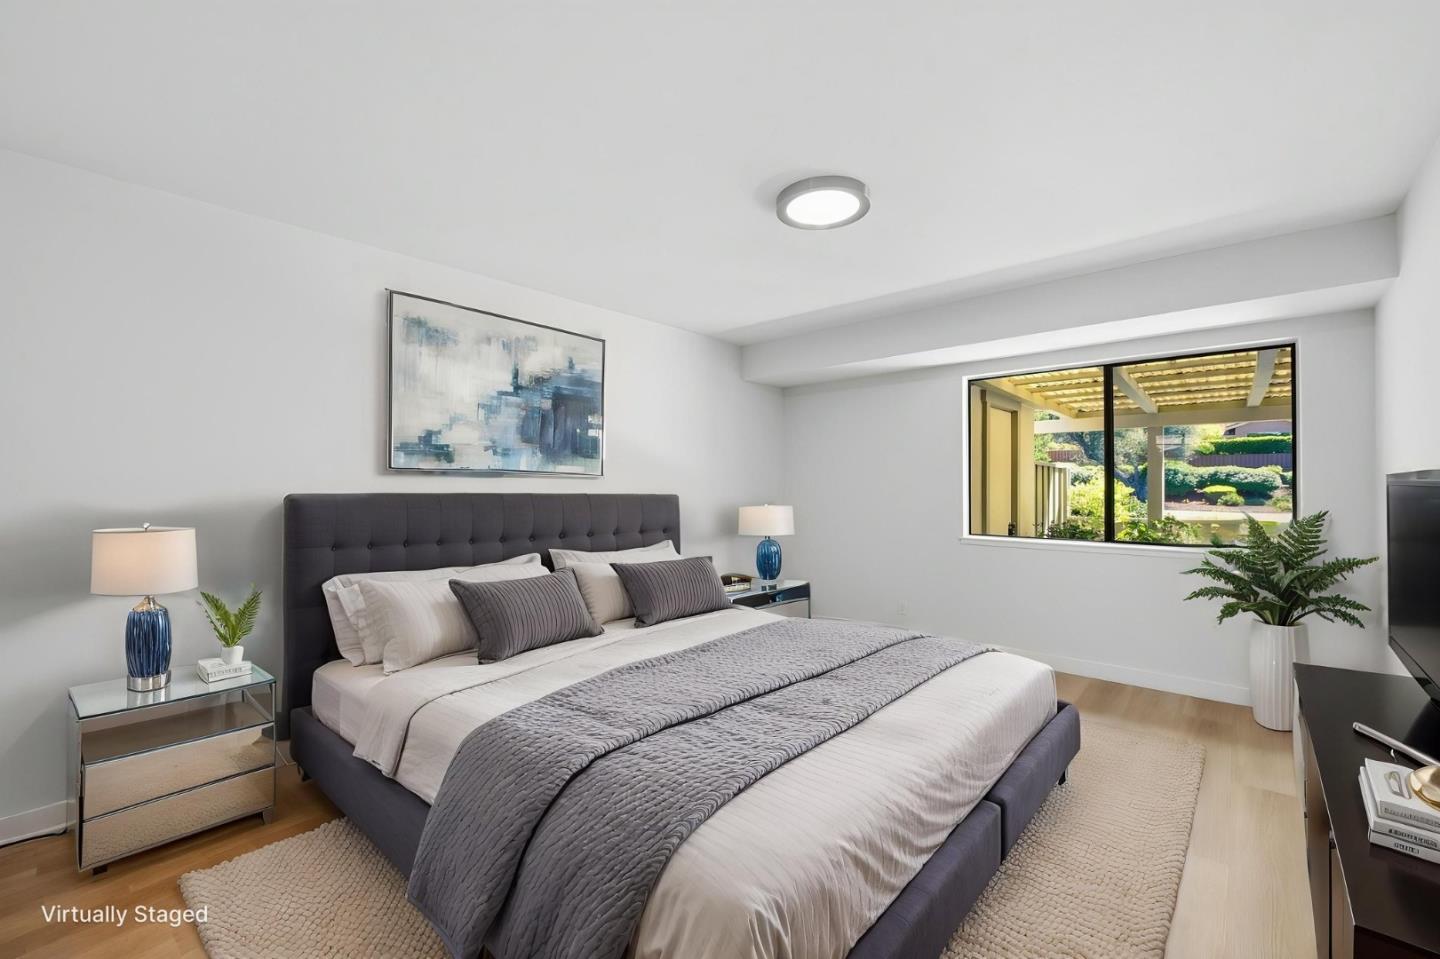
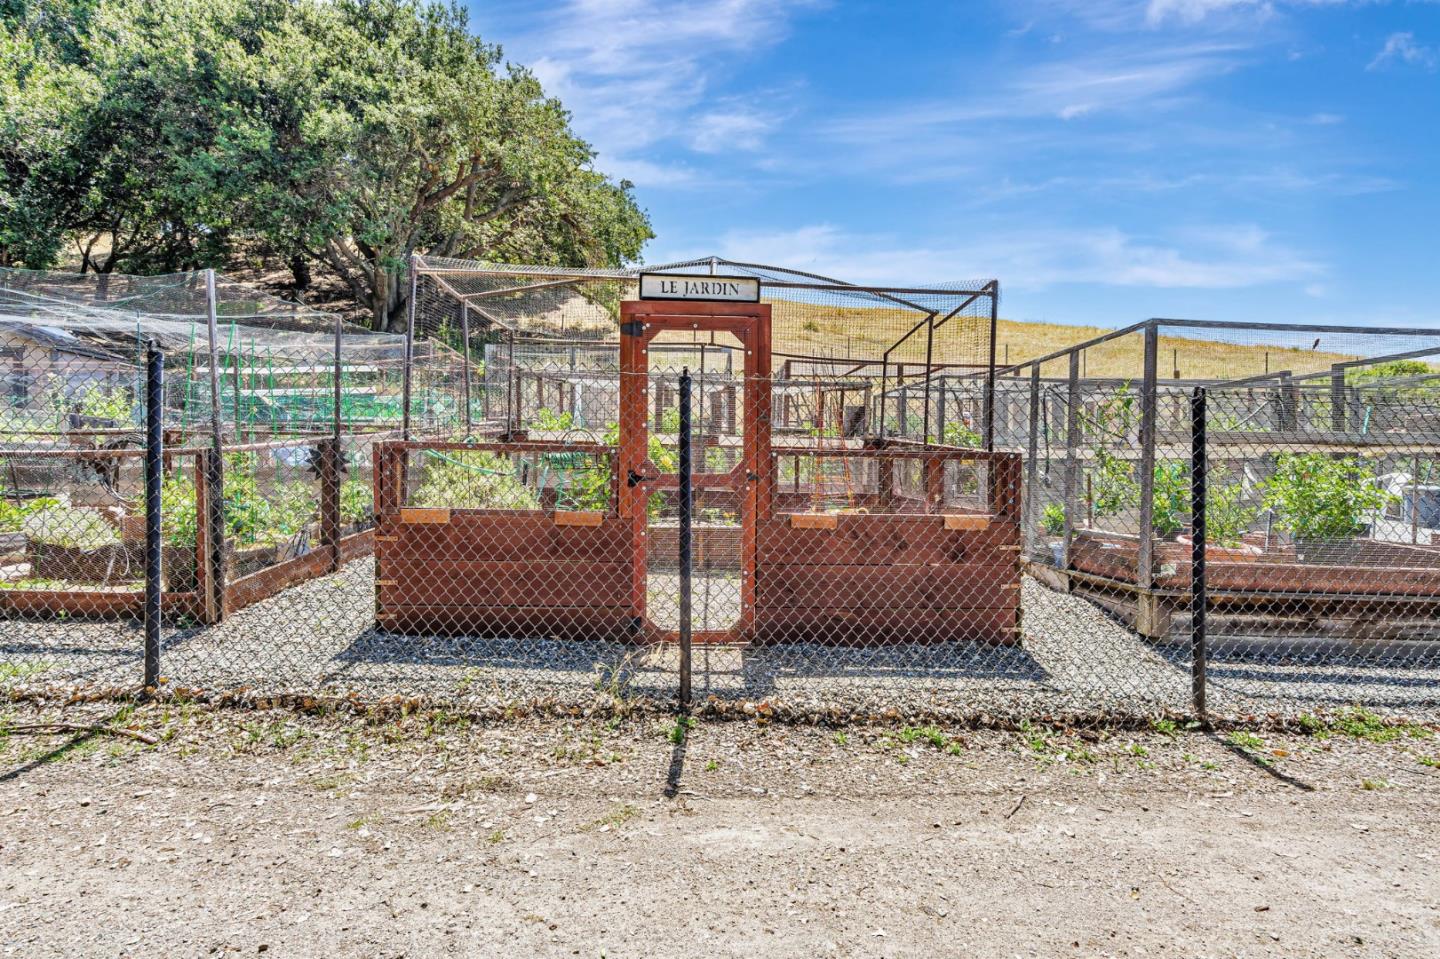
Step into this beautifully updated home that feels like a model residence with its fresh, modern finishes and move-in ready appeal. Recently upgraded throughout, this inviting home features new flooring, fresh interior paint, and recessed lighting that create a bright and contemporary atmosphere. The remodeled kitchen, all new appliances, freshly painted cabinetry, and a new countertop designed for both style and function. The bathroom has also been thoughtfully updated with a new tub and shower, new toilet, updated sink, vanity countertop, mirror, and lighting fixtures. Every detail has been carefully improved to provide a clean, comfortable, and modern living experience. Experience true resort-style living with an array of amenities designed for an active lifestyle: championship 18-hole and 9-hole golf courses, driving range, practice greens, pickleball, tennis, bocce, fitness and swimming centers, scenic hiking trails, and vibrant social clubs. Enjoy dining at the elegant clubhouse restaurant or casual bistro, perfect for connecting with neighbors and friends. Original photos virtually staged.
/u.realgeeks.media/roddarealtyteam/logo-broker.png)
Additional Information
- Association Fee
- $1081
- Association Fee Includes
- Cable / Dish, Common Area Electricity, Exterior Painting, Fencing, Garbage, Insurance - Common Area, Landscaping / Gardening, Maintenance - Common Area, Maintenance - Exterior, Maintenance - Road, Management Fee, Pool, Spa, or Tennis, Recreation Facility, Reserves, Roof, Security Service, Sewer, Water / Sewer, Other
- Bathroom Features
- Granite, Shower over Tub - 1
- Bedroom Description
- Walk-in Closet
- Building Name
- The Villages HOA
- Cooling System
- Central AC
- Family Room
- No Family Room
- Fence
- Wood
- Floor Covering
- Laminate
- Foundation
- Concrete Perimeter and Slab
- Garage Parking
- Carport, Common Parking Area
- Heating System
- Central Forced Air - Gas
- Horse Property Desc
- Barn, Barn Amenities, Fenced, Hay Storage, Riding Trails
- Laundry Facilities
- Community Facility
- Living Area
- 947
- Neighborhood
- Evergreen
- Other Utilities
- Public Utilities
- Roof
- Composition
- Sewer
- Sewer - Public
- Unincorporated Yn
- Yes
- View
- Neighborhood, Other
- Year Built
- 1968
- Zoning
- R1-1P
Mortgage Calculator
 The data relating to real estate for sale on this display comes in part from the Internet Data Exchange program of the MLSListingsTM MLS system. Real estate listings held by brokerage firms other than The Villages Realty - Rodda Realty Team are marked with the Internet Data Exchange and detailed information about them includes the names of the listing brokers and listing agents.
Based on information from MLSListings MLS as of . All data, including all measurements and calculations of area, is obtained from various sources and has not been, and will not be, verified by broker or MLS. All information should be independently reviewed and verified for accuracy. Properties may or may not be listed by the office/agent presenting the information.
Copyright 2026 MLSListings Inc. All rights reserved