1753 Hazelnut LN, Milpitas, CA 95035
- $1,550,000
- 3
- BD
- 4
- BA
- 2,219
- SqFt




Listed by Daisy Li, 650-495-0155 from Maxreal
(If provided) CoList: Mary Tian from Maxreal
Sold listing courtesy of Edwin Resuello from SRSO01
- Sold Price
- $1,550,000
- List Price
- $1,398,888
- Closing Date
- Jun 08, 2026
- MLS#
- ML82045822
- Status
- SOLD
- Bedrooms
- 3
- Total Bathrooms
- 4
- Full Bathrooms
- 3
- Partial Bathrooms
- 1
- Sqft. of Residence
- 2,219
- Year Built
- 2018
Property Description
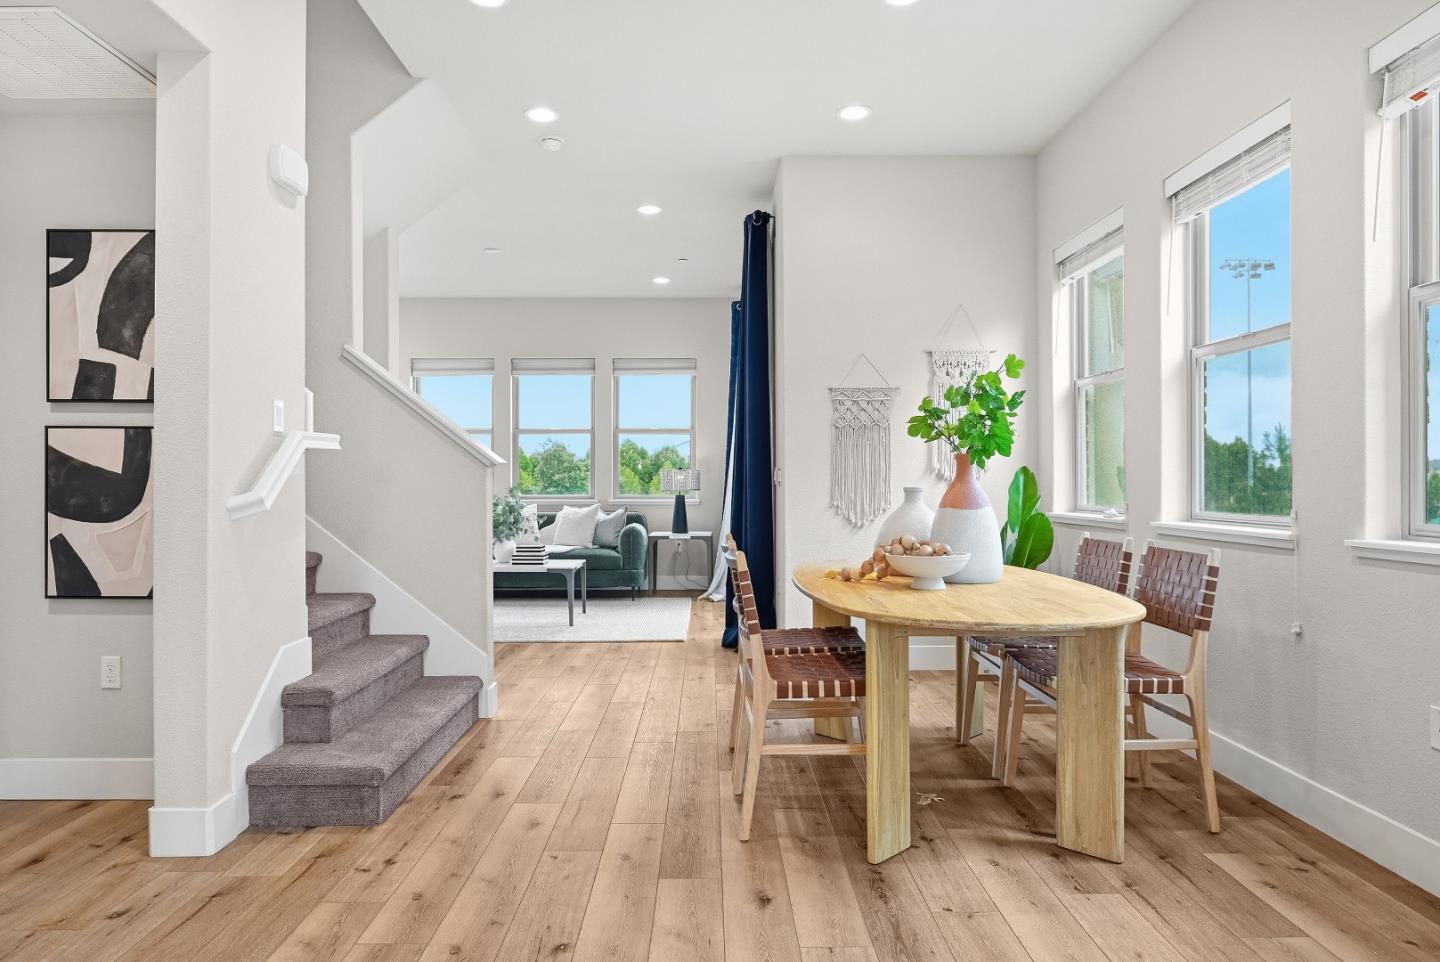
Bright end-unit townhome with open views, facing the park and elementary school, and set deep inside the community away from busy Montague. This spacious 3 bed / 3.5 bath home offers 2,219 sq ft of modern living with high ceilings and abundant natural light from multiple sides. The open-concept main level features a large kitchen with quartz countertops, island, gas cooktop, and pantry, flowing into the dining and living areas and a sunny balcony, perfect for everyday living and entertaining. Built in 2018, the home offers a flexible layout with a ground-floor bedroom and full bath, plus a comfortable primary suite with walk-in closet. Located next to the community park and playground, and within a highly rated Milpitas school district, close to Great Mall, BART, and major tech companies. One of the best locations in the community, offering a rare combination of space, light, privacy, open views, and convenience.
/u.realgeeks.media/roddarealtyteam/logo-broker.png)
Additional Information
- Amenities
- High Ceiling, Walk-in Closet
- Association Fee
- $455
- Association Fee Includes
- Common Area Electricity, Exterior Painting, Insurance - Common Area, Insurance - Structure, Landscaping / Gardening, Maintenance - Common Area, Maintenance - Exterior, Management Fee, Roof
- Bathroom Features
- Double Sinks, Full on Ground Floor, Primary - Stall Shower(s), Shower over Tub - 1, Stall Shower - 2+, Tile
- Bedroom Description
- Ground Floor Bedroom, Walk-in Closet
- Cooling System
- Central AC, Multi-Zone
- Family Room
- Separate Family Room
- Floor Covering
- Carpet, Tile, Vinyl / Linoleum
- Foundation
- Concrete Slab
- Garage Parking
- Attached Garage
- Heating System
- Central Forced Air, Forced Air, Heating - 2+ Zones
- Laundry Facilities
- In Utility Room, Inside, Upper Floor, Washer / Dryer
- Living Area
- 2,219
- Neighborhood
- Milpitas
- Other Rooms
- Laundry Room
- Other Utilities
- Natural Gas, Public Utilities
- Roof
- Flat / Low Pitch
- Sewer
- Sewer - Public
- Unincorporated Yn
- Yes
- Year Built
- 2018
- Zoning
- M2
Mortgage Calculator
 The data relating to real estate for sale on this display comes in part from the Internet Data Exchange program of the MLSListingsTM MLS system. Real estate listings held by brokerage firms other than The Villages Realty - Rodda Realty Team are marked with the Internet Data Exchange and detailed information about them includes the names of the listing brokers and listing agents.
Based on information from MLSListings MLS as of . All data, including all measurements and calculations of area, is obtained from various sources and has not been, and will not be, verified by broker or MLS. All information should be independently reviewed and verified for accuracy. Properties may or may not be listed by the office/agent presenting the information.
Copyright 2026 MLSListings Inc. All rights reserved