4109 Spaulding ST, Antioch, CA 94531
- $720,000
- 4
- BD
- 3
- BA
- 2,448
- SqFt








Listed by Tess Tan, 408-813-9255 from Keller Williams Realty-Silicon Valley
(If provided) CoList: from
Sold listing courtesy of Nilar Aye from TUSC
- Sold Price
- $720,000
- List Price
- $729,000
- Closing Date
- Jul 28, 2026
- MLS#
- ML82045745
- Status
- SOLD
- Bedrooms
- 4
- Total Bathrooms
- 3
- Full Bathrooms
- 3
- Sqft. of Residence
- 2,448
- Lot Size
- 7,020
- Listing Area
- Antioch
- Year Built
- 1990
Property Description
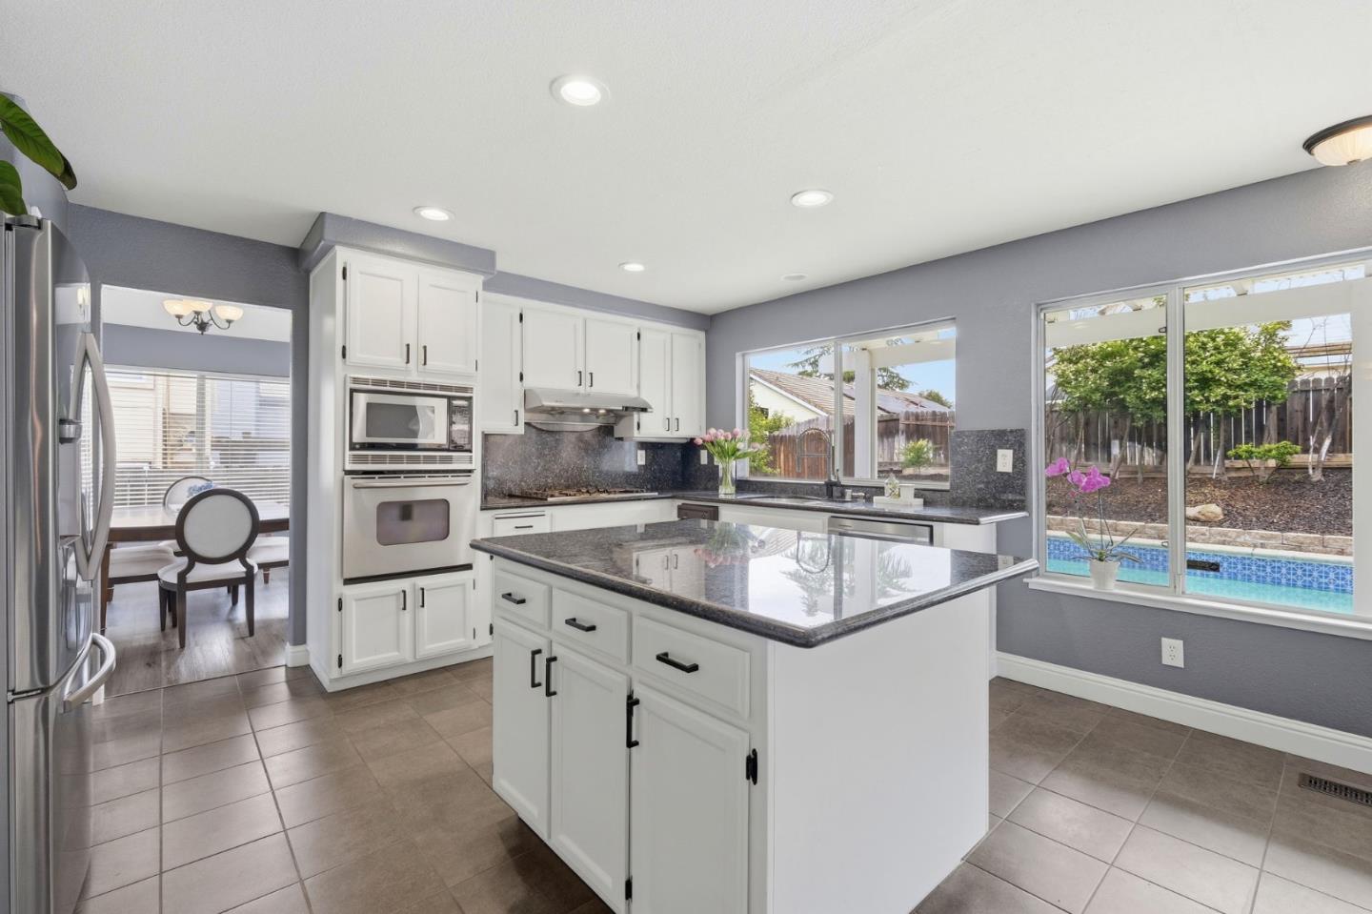
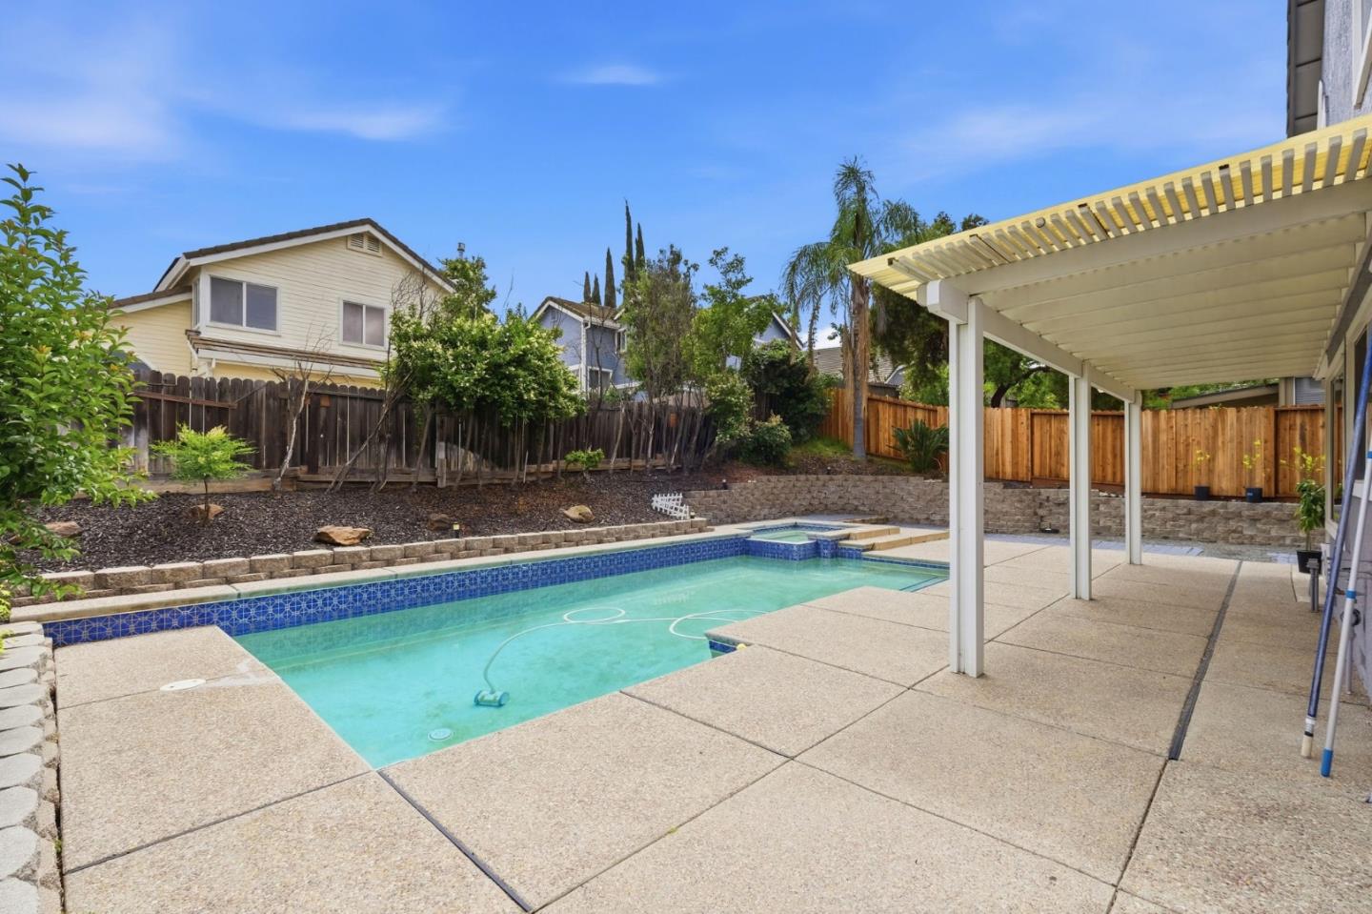
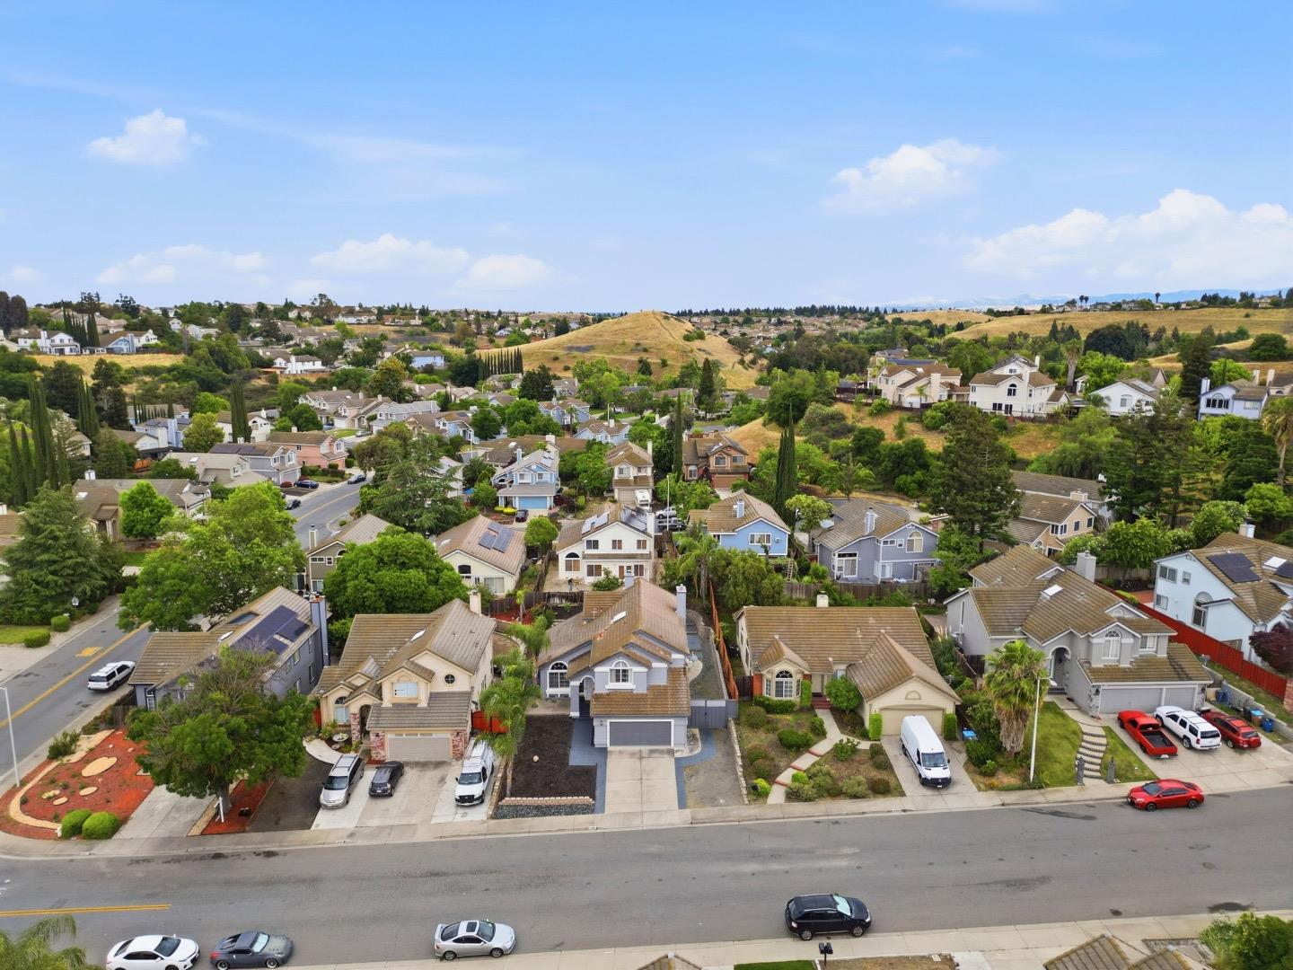
Stunning 4-beds, 3-baths home offering 2,448 sq. ft. of beautifully upgraded living space. This highly desirable floor plan features a full bedroom and bathroom on the main level, ideal for guests, multigenerational living, or a home office. The open-concept kitchen is designed for both everyday living and entertaining, with granite countertops, gas cooktop, center island, pantry, and seamless flow to the family room. Soaring ceilings, abundant natural light, and 2 fireplaces create a warm and elegant atmosphere. The spacious primary suite serves as a private retreat with dual vanities, marble finishes, and a relaxing soaking tub. Step outside to your own backyard oasis featuring a heated pool and spa perfect for year-round enjoyment, entertaining, or unwinding after a long day. This property stands out with its excellent overall condition, desirable downstairs bedroom and full bath, and resort-style pool and spa. Conveniently located near shopping, dining, schools, and everyday conveniences, with easy access to Contra Loma Regional Park and Hillcrest Park. Don't miss this exceptional opportunity to own a move-in-ready home that truly offers comfort, functionality, and California living at its finest.
/u.realgeeks.media/roddarealtyteam/logo-broker.png)
Additional Information
- Amenities
- Bay Window, Garden Window, High Ceiling, Vaulted Ceiling
- Bathroom Features
- Double Sinks, Full on Ground Floor, Marble, Shower and Tub, Tub in Primary Bedroom
- Bedroom Description
- Ground Floor Bedroom
- Cooling System
- Central AC
- Energy Features
- Double Pane Windows
- Family Room
- Kitchen / Family Room Combo
- Fence
- Fenced
- Fireplace Description
- Family Room, Gas Burning, Primary Bedroom
- Floor Covering
- Hardwood, Laminate, Tile
- Foundation
- Concrete Perimeter
- Garage Parking
- Attached Garage, On Street
- Heating System
- Central Forced Air - Gas, Fireplace
- Laundry Facilities
- Dryer, In Utility Room, Washer
- Living Area
- 2,448
- Lot Size
- 7,020
- Neighborhood
- Antioch
- Other Rooms
- Formal Entry, Laundry Room, Loft
- Other Utilities
- Individual Electric Meters, Individual Gas Meters
- Pool Description
- Pool - Heated, Pool - In Ground, Spa - In Ground
- Roof
- Slate
- Sewer
- Sewer - Public
- Style
- Contemporary
- Unincorporated Yn
- Yes
- View
- Hills, Neighborhood
- Zoning
- null
Mortgage Calculator
 The data relating to real estate for sale on this display comes in part from the Internet Data Exchange program of the MLSListingsTM MLS system. Real estate listings held by brokerage firms other than The Villages Realty - Rodda Realty Team are marked with the Internet Data Exchange and detailed information about them includes the names of the listing brokers and listing agents.
Based on information from MLSListings MLS as of . All data, including all measurements and calculations of area, is obtained from various sources and has not been, and will not be, verified by broker or MLS. All information should be independently reviewed and verified for accuracy. Properties may or may not be listed by the office/agent presenting the information.
Copyright 2026 MLSListings Inc. All rights reserved