3249 Winding Vista CMN, Fremont, CA 94539
- $4,535,000
- 5
- BD
- 4
- BA
- 3,442
- SqFt






Listed by Magic Li, 408-886-1624 from Coldwell Banker Realty
(If provided) CoList: from
Sold listing courtesy of Pavan Reddy from JVOBW
- Sold Price
- $4,535,000
- List Price
- $4,488,888
- Closing Date
- Jun 15, 2026
- MLS#
- ML82045581
- Status
- SOLD
- Bedrooms
- 5
- Total Bathrooms
- 4
- Full Bathrooms
- 3
- Partial Bathrooms
- 1
- Sqft. of Residence
- 3,442
- Lot Size
- 20,314
- Listing Area
- Fremont
- Year Built
- 1997
Property Description
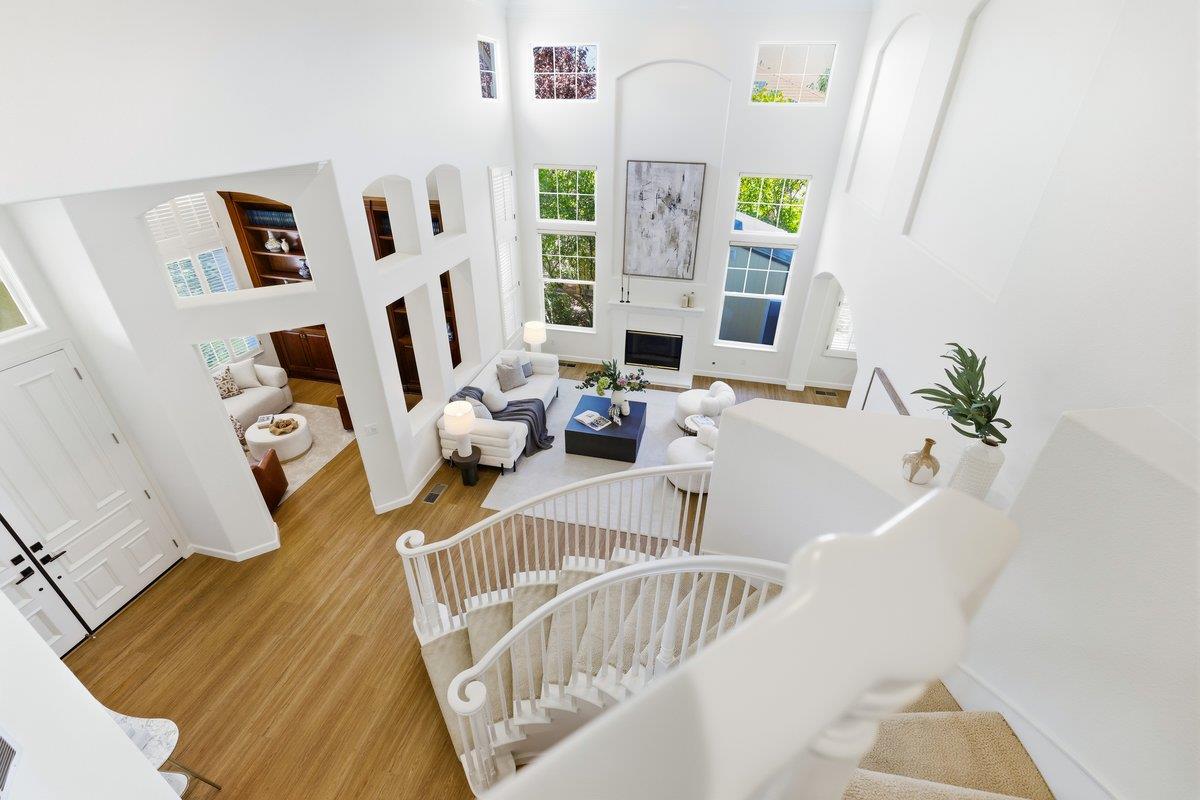
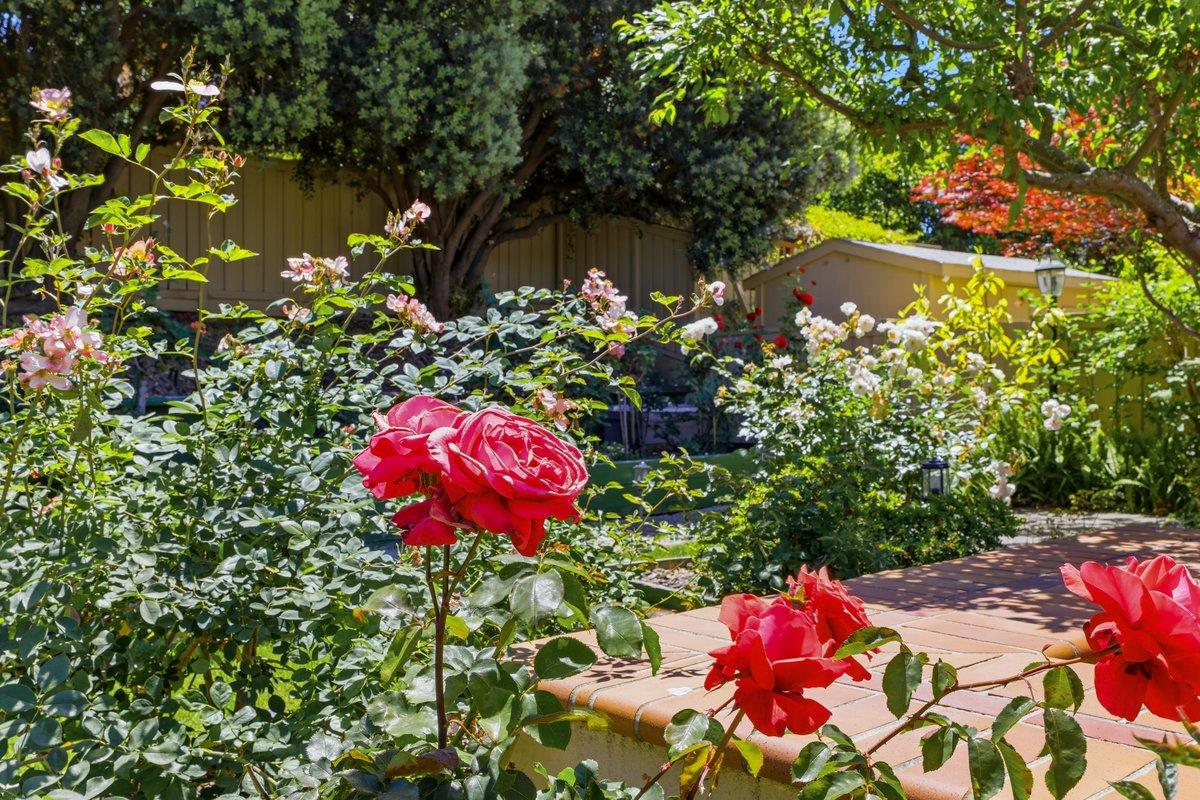
Experience a resort-like sanctuary in the prestigious gated enclave of Ponderosa Heights. This pristine modern estate features 5 bedrooms plus a den and sits on a premium 0.47-acre lot, showcasing an epic grand living room with dramatic soaring ceilings. A sophisticated home library steps away features floor-to-ceiling built-ins and elegant Eastern-inspired accents. The heart of the home is a masterfully remodeled chefs kitchen, anchored by integrated Miele appliances, and a full-height wine cellar. A convenient fifth bedroom on the ground floor serves as a private guest or in-law suite. A massive window acts as a "living canvas," framing lush garden views. Adjacent, the elegant dining area features a stunning picture window, creating a scenic backdrop for unforgettable hosting. Ascend to four spacious upstairs bedrooms, including a lavish master retreat with a fireplace, custom closet, and an ultra-modern ensuite boasting a view-enriched bathtub and marble shower. The expansive backyard is a private orchard oasis, featuring a rare variety of fruit trees (Citrus, Loquat, Jujube, Passion fruit) and seasonal blooms. Complete with a 3-car garage and easy access to 680/880 and BART, this home offers a seamless commute to Silicon Valley. Rare Opportunity. Don't miss this one!
/u.realgeeks.media/roddarealtyteam/logo-broker.png)
Additional Information
- Amenities
- Garden Window, High Ceiling, Vaulted Ceiling, Walk-in Closet
- Association Fee
- $255
- Association Fee Includes
- Maintenance - Common Area, Maintenance - Road, Management Fee, Reserves, Security Service
- Bathroom Features
- Double Sinks, Full on Ground Floor, Primary - Stall Shower(s), Primary - Tub with Jets
- Bedroom Description
- Ground Floor Bedroom, Primary Suite / Retreat
- Building Name
- Ponderosa Heights
- Cooling System
- Central AC
- Energy Features
- Solar Power
- Family Room
- Separate Family Room
- Fireplace Description
- Family Room, Gas Burning, Living Room, Primary Bedroom
- Floor Covering
- Carpet, Laminate
- Foundation
- Other
- Garage Parking
- Attached Garage
- Heating System
- Central Forced Air
- Laundry Facilities
- In Garage, In Utility Room, Washer / Dryer
- Living Area
- 3,442
- Lot Size
- 20,314
- Neighborhood
- Fremont
- Other Rooms
- Bonus / Hobby Room, Den / Study / Office, Library, Storage, Workshop
- Other Utilities
- Public Utilities
- Roof
- Other
- Sewer
- Sewer - Public
- Unincorporated Yn
- Yes
- Zoning
- Res
Mortgage Calculator
 The data relating to real estate for sale on this display comes in part from the Internet Data Exchange program of the MLSListingsTM MLS system. Real estate listings held by brokerage firms other than The Villages Realty - Rodda Realty Team are marked with the Internet Data Exchange and detailed information about them includes the names of the listing brokers and listing agents.
Based on information from MLSListings MLS as of . All data, including all measurements and calculations of area, is obtained from various sources and has not been, and will not be, verified by broker or MLS. All information should be independently reviewed and verified for accuracy. Properties may or may not be listed by the office/agent presenting the information.
Copyright 2026 MLSListings Inc. All rights reserved