173 Truckee LN, San Jose, CA 95136
- $650,000
- 2
- BD
- 2
- BA
- 875
- SqFt
Listed by Shelli Baker, 408-568-9412 from Coldwell Banker Realty
(If provided) CoList: from
Sold listing courtesy of Van Kieu Nguyen from OPTMA
- Sold Price
- $650,000
- List Price
- $598,000
- Closing Date
- May 29, 2026
- MLS#
- ML82045418
- Status
- SOLD
- Bedrooms
- 2
- Total Bathrooms
- 2
- Full Bathrooms
- 2
- Sqft. of Residence
- 875
- Year Built
- 1973
Property Description
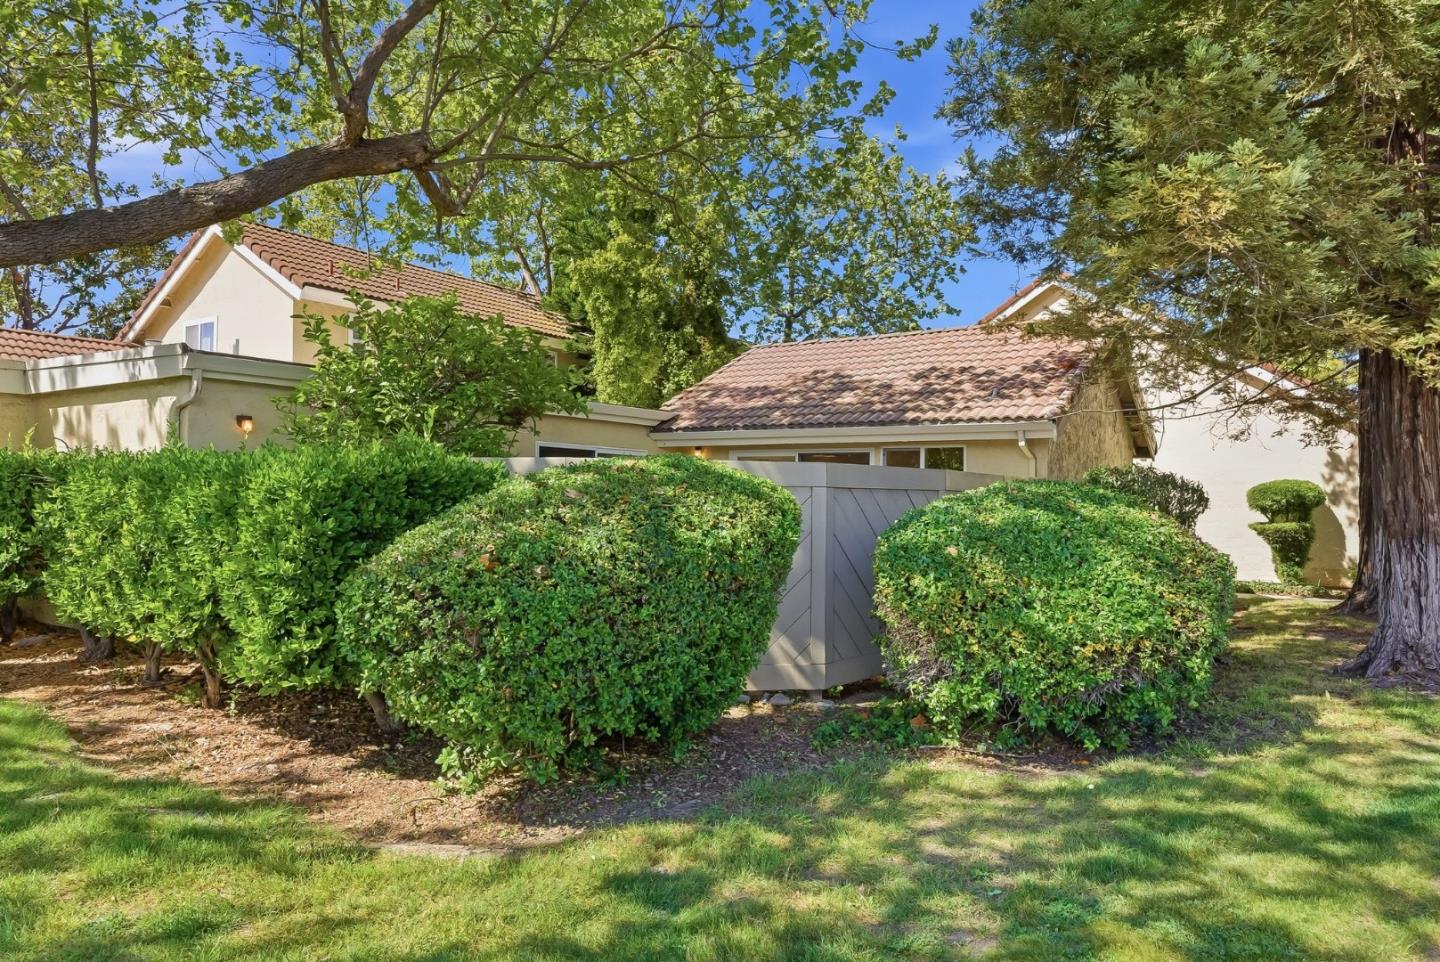
Welcome to 173 Truckee Lane! Set within a lush, private enclave surrounded by mature greenery & peaceful walkways, this San Jose one story condo is more like single family living - only attached at the garages! Designed around its own expansive backyard, the 2 bedroom, 2 bath layout offers seamless indoor/outdoor living w/ abundant natural light. The spacious great room features vaulted ceilings, double pane windows, and a sliding glass door that opens to a tranquil patio/backyard framed by greenery, ideal for pets, playing, gardening, entertaining or simply relaxing. Tucked away at the rear of the home, the primary suite features a large walk-in closet & a stunning newly remodeled bath with a second sliding door providing direct backyard access. Bright & inviting, other features include: remodeled kitchen & hall bath, brand new luxury vinyl wide plank flooring extending throughout, dual pane windows, freshly painted interior & new: modern light fixtures, electrical outlets, door & cabinetry hardware. Complete w/ an attached 2 car finished garage, ample guest parking, lush manicured common spaces & sparkling community pool this inviting home offers privacy, comfort, & style in a desirable SJ setting close to shopping, dining, parks & great access to 101/87/85 for easy commutes.
/u.realgeeks.media/roddarealtyteam/logo-broker.png)
Additional Information
- Amenities
- Vaulted Ceiling, Walk-in Closet
- Association Fee
- $570
- Association Fee Includes
- Common Area Electricity, Exterior Painting, Landscaping / Gardening, Maintenance - Common Area, Maintenance - Exterior, Pool, Spa, or Tennis, Roof
- Bathroom Features
- Primary - Stall Shower(s), Shower over Tub - 1, Solid Surface, Updated Bath
- Bedroom Description
- Primary Suite / Retreat, Walk-in Closet
- Building Name
- Sierra Village Commons
- Cooling System
- None
- Energy Features
- Double Pane Windows
- Family Room
- No Family Room
- Fence
- Fenced Back, Wood
- Floor Covering
- Laminate
- Foundation
- Concrete Slab
- Garage Parking
- Attached Garage, Gate / Door Opener
- Heating System
- Baseboard
- Laundry Facilities
- In Garage
- Living Area
- 875
- Neighborhood
- Blossom Valley
- Other Rooms
- Formal Entry, Storage
- Other Utilities
- Public Utilities
- Pool Description
- Community Facility, Pool - In Ground
- Roof
- Tile
- Sewer
- Sewer - Public
- Unit Description
- Common Wall at Garage Only, End Unit
- Year Built
- 1973
- Zoning
- RM
Mortgage Calculator
 The data relating to real estate for sale on this display comes in part from the Internet Data Exchange program of the MLSListingsTM MLS system. Real estate listings held by brokerage firms other than The Villages Realty - Rodda Realty Team are marked with the Internet Data Exchange and detailed information about them includes the names of the listing brokers and listing agents.
Based on information from MLSListings MLS as of . All data, including all measurements and calculations of area, is obtained from various sources and has not been, and will not be, verified by broker or MLS. All information should be independently reviewed and verified for accuracy. Properties may or may not be listed by the office/agent presenting the information.
Copyright 2026 MLSListings Inc. All rights reserved