5031 Doyle RD, San Jose, CA 95129
- $2,130,000
- 4
- BD
- 2
- BA
- 1,607
- SqFt




Listed by Merry Yen, 415-314-8886 from Intero Real Estate Services
(If provided) CoList: from
Sold listing courtesy of Jane Shen from SGP
- Sold Price
- $2,130,000
- List Price
- $1,950,000
- Closing Date
- Jun 18, 2026
- MLS#
- ML82045412
- Status
- SOLD
- Bedrooms
- 4
- Total Bathrooms
- 2
- Full Bathrooms
- 2
- Sqft. of Residence
- 1,607
- Lot Size
- 6,380
- Listing Area
- Cupertino
- Year Built
- 1964
Property Description
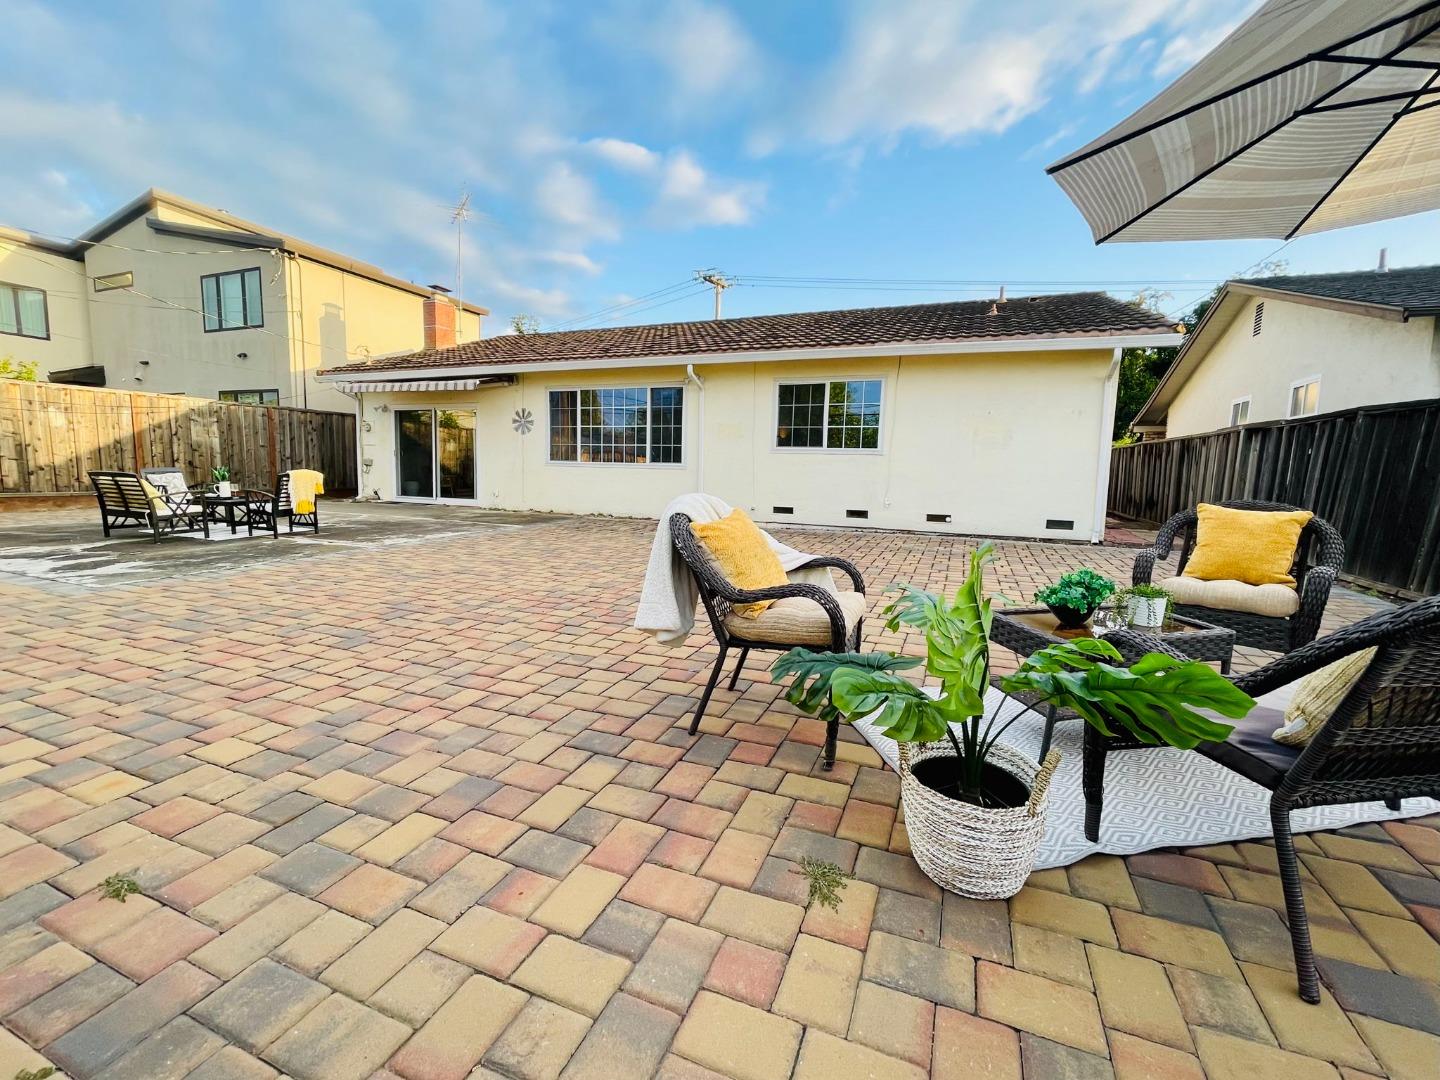
Well-maintained and beloved single-story home located in one of West San Jose's most desirable neighborhoods. This 4-bedroom 2-bathroom Dura Style home offers a traditional floor plan, spacious front and backyards, updated kitchen and bathrooms, and lots of natural lights throughout. The inviting residence features Living Room with a large picture window, Family Room with brick fireplace and glass sliding door leading out to the backyard, maple cabinets and quartz countertops in Kitchen, Dining Area with Breakfast Bar - perfect for everyday comfort and convenience. Four bedrooms, all with Brazilian cherrywood floors, dual pane windows, and recessed lighting, provide flexible space for family, work, and guests. Step outside to a sunny and low-maintenance paver backyard that offers endless potential to become your personalized outdoor oasis. Conveniently located near parks, schools, shopping centers, restaurants, and many major tech companies. Easy access to Lawrence Expressway, Hwy 280, Campbell/Saratoga Downtowns. This home combines comfort, convenience, and an unbeatable location.
/u.realgeeks.media/roddarealtyteam/logo-broker.png)
Additional Information
- Bathroom Features
- Primary - Stall Shower(s), Stall Shower - 2+, Tile
- Bedroom Description
- Primary Bedroom on Ground Floor, Walk-in Closet
- Cooling System
- None
- Family Room
- Separate Family Room
- Fireplace Description
- Family Room, Wood Burning
- Floor Covering
- Hardwood, Tile, Vinyl / Linoleum
- Foundation
- Concrete Perimeter and Slab
- Garage Parking
- Attached Garage
- Heating System
- Central Forced Air
- Laundry Facilities
- In Garage, Washer / Dryer
- Living Area
- 1,607
- Lot Description
- Grade - Level, Regular
- Lot Size
- 6,380
- Neighborhood
- Cupertino
- Other Utilities
- Public Utilities
- Roof
- Tile
- Sewer
- Sewer - Public
- Unincorporated Yn
- Yes
- Zoning
- R1B6
Mortgage Calculator
 The data relating to real estate for sale on this display comes in part from the Internet Data Exchange program of the MLSListingsTM MLS system. Real estate listings held by brokerage firms other than The Villages Realty - Rodda Realty Team are marked with the Internet Data Exchange and detailed information about them includes the names of the listing brokers and listing agents.
Based on information from MLSListings MLS as of . All data, including all measurements and calculations of area, is obtained from various sources and has not been, and will not be, verified by broker or MLS. All information should be independently reviewed and verified for accuracy. Properties may or may not be listed by the office/agent presenting the information.
Copyright 2026 MLSListings Inc. All rights reserved