685 Jennings DR, San Jose, CA 95111
- $1,100,000
- 3
- BD
- 2
- BA
- 1,110
- SqFt




Listed by OWN Real Estate, 650-888-0153 from KW Advisors
(If provided) CoList: from
Sold listing courtesy of Cameron Ek from 50346
- Sold Price
- $1,100,000
- List Price
- $1,048,000
- Closing Date
- Jun 18, 2026
- MLS#
- ML82045311
- Status
- SOLD
- Bedrooms
- 3
- Total Bathrooms
- 2
- Full Bathrooms
- 2
- Sqft. of Residence
- 1,110
- Lot Size
- 5,000
- Listing Area
- South San Jose
- Year Built
- 1959
Property Description
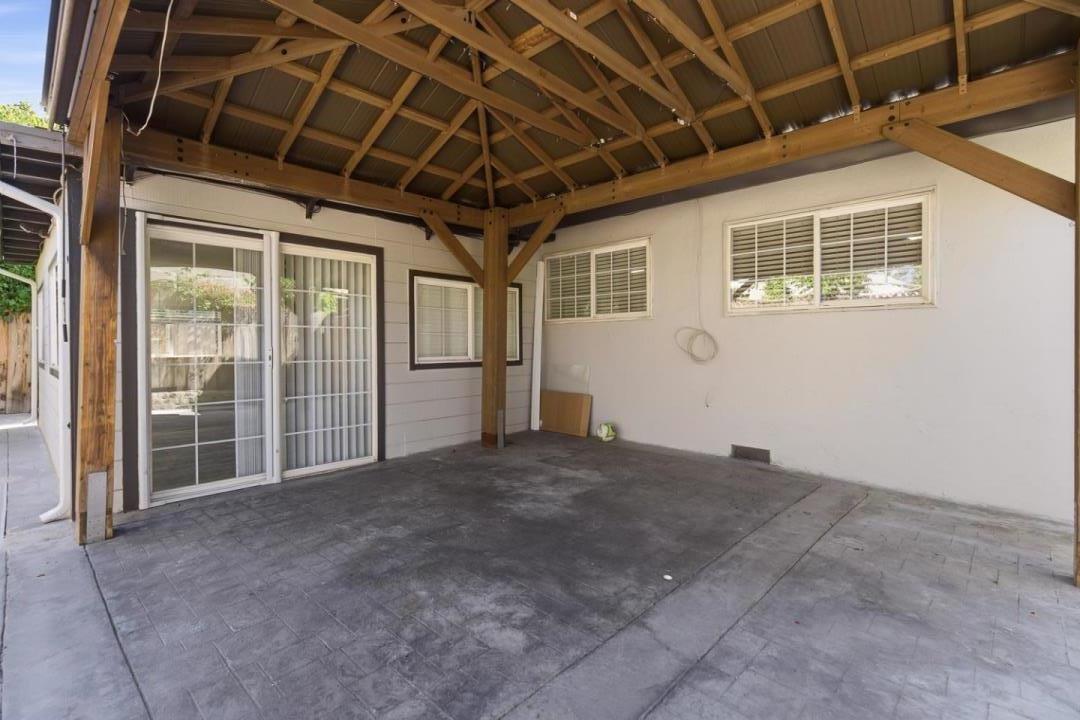
Welcome to this beautifully refreshed single-family home, thoughtfully reimagined for modern multigenerational living. Tucked in a quiet San Jose neighborhood, the property features fresh interior and exterior paint, creating a clean, inviting atmosphere throughout. Inside, durable luxury laminate flooring flows into a remodeled kitchen designed for both style and function, complete with white cabinetry, quartz countertops, a designer tile backsplash, pantry closet, and stainless steel appliances. The main level offers three comfortable bedrooms, including a spacious primary suite with its own ensuite bathroom. A generous bonus family room provides additional living space, while a garage conversion adds a versatile bonus room and full bathroom, ideal for extended family, guests, or a private home office. The backyard is designed for low-maintenance enjoyment, featuring fully paved grounds and a large covered pavilion, perfect for outdoor dining and entertaining year-round. Conveniently located near Highway 101 and Capitol Expressway, with close proximity to local schools, parks, and everyday conveniences, 685 Jennings Drive offers a flexible, move-in-ready home that adapts to your lifestyle...
/u.realgeeks.media/roddarealtyteam/logo-broker.png)
Additional Information
- Association Fee Includes
- Common Area Electricity, Maintenance - Common Area
- Bathroom Features
- Primary - Stall Shower(s), Shower over Tub - 1, Tile, Updated Bath
- Bedroom Description
- Primary Suite / Retreat
- Cooling System
- Ceiling Fan, Other
- Family Room
- Separate Family Room
- Fireplace Description
- Living Room
- Floor Covering
- Laminate, Tile
- Foundation
- Other
- Garage Parking
- Attached Garage, Off-Site Parking, On Street
- Heating System
- Central Forced Air
- Laundry Facilities
- In Utility Room, Washer / Dryer
- Living Area
- 1,110
- Lot Size
- 5,000
- Neighborhood
- South San Jose
- Other Rooms
- Bonus / Hobby Room
- Other Utilities
- Public Utilities
- Roof
- Other
- Sewer
- Sewer - Public
- Unincorporated Yn
- Yes
- View
- Neighborhood
- Zoning
- R1-8
Mortgage Calculator
 The data relating to real estate for sale on this display comes in part from the Internet Data Exchange program of the MLSListingsTM MLS system. Real estate listings held by brokerage firms other than The Villages Realty - Rodda Realty Team are marked with the Internet Data Exchange and detailed information about them includes the names of the listing brokers and listing agents.
Based on information from MLSListings MLS as of . All data, including all measurements and calculations of area, is obtained from various sources and has not been, and will not be, verified by broker or MLS. All information should be independently reviewed and verified for accuracy. Properties may or may not be listed by the office/agent presenting the information.
Copyright 2026 MLSListings Inc. All rights reserved