36284 Birkshire PL, Newark, CA 94560
- $1,300,000
- 4
- BD
- 2
- BA
- 1,464
- SqFt




Listed by Alan Wang, 408-313-4352 from KW Elevate
(If provided) CoList: from
Sold listing courtesy of Juan Cayanan from 01PNES02
- Sold Price
- $1,300,000
- List Price
- $1,299,000
- Closing Date
- Jul 01, 2026
- MLS#
- ML82045308
- Status
- SOLD
- Bedrooms
- 4
- Total Bathrooms
- 2
- Full Bathrooms
- 2
- Sqft. of Residence
- 1,464
- Lot Size
- 7,936
- Listing Area
- Newark
- Year Built
- 1963
Property Description
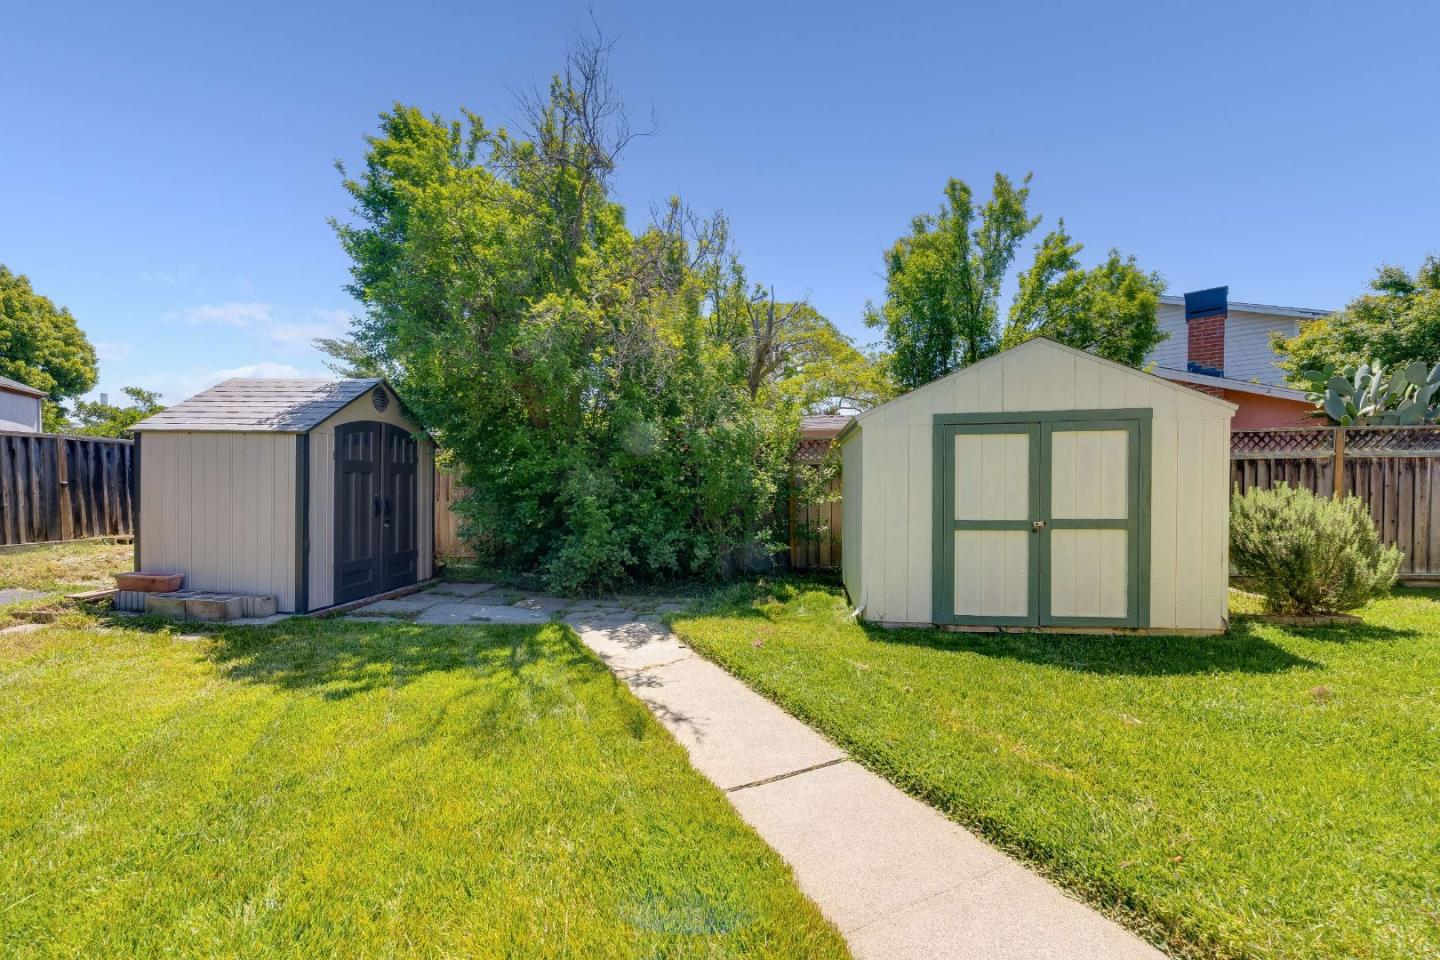
Welcome to 36284 Birkshire Pl, a beautifully updated, move-in ready home tucked away on a quiet cul-de-sac in one of Newarks most desirable neighborhoods. This inviting 4-bedroom, 2-bath residence offers 1,464 square feet of well-designed living space filled with abundant natural light, creating a warm and comfortable environment ideal for both everyday living and entertaining. Home features newly refinished oak hardwood floors, along with tile and luxury vinyl in key areas, and spacious living, family, and dining rooms with seamless access to the backyard. Recently updated kitchen showcases white shaker cabinetry, granite countertops, stainless steel appliances, and an open layout overlooking the family room. Both bathrooms have been tastefully upgraded with porcelain tile, mosaic accents, and granite finishes. Generously sized bedrooms offer flexibility for families, guests, or a home office. Situated on an expansive 7,936 square foot lot, the backyard provides a private retreat perfect for relaxing, gardening, or hosting gatherings. Additional features include central heating, air conditioning, and dual-pane windows throughout. Located near I-880, Dumbarton Bridge, BART, top-rated schools, parks, shopping, dining, and New Park Mall, this home has it all come quickly!
/u.realgeeks.media/roddarealtyteam/logo-broker.png)
Additional Information
- Cooling System
- Central AC
- Family Room
- Kitchen / Family Room Combo
- Fireplace Description
- Wood Burning
- Floor Covering
- Tile, Vinyl / Linoleum, Wood
- Foundation
- Other
- Garage Parking
- Attached Garage
- Heating System
- Central Forced Air - Gas
- Laundry Facilities
- In Garage
- Living Area
- 1,464
- Lot Size
- 7,936
- Neighborhood
- Newark
- Other Utilities
- Public Utilities
- Roof
- Shingle
- Sewer
- Sewer Connected
- Unincorporated Yn
- Yes
- Zoning
- R1
Mortgage Calculator
 The data relating to real estate for sale on this display comes in part from the Internet Data Exchange program of the MLSListingsTM MLS system. Real estate listings held by brokerage firms other than The Villages Realty - Rodda Realty Team are marked with the Internet Data Exchange and detailed information about them includes the names of the listing brokers and listing agents.
Based on information from MLSListings MLS as of . All data, including all measurements and calculations of area, is obtained from various sources and has not been, and will not be, verified by broker or MLS. All information should be independently reviewed and verified for accuracy. Properties may or may not be listed by the office/agent presenting the information.
Copyright 2026 MLSListings Inc. All rights reserved