2082 Mahuron CIR, San Jose, CA 95133
- $850,000
- 3
- BD
- 2
- BA
- 1,400
- SqFt






Listed by Heather Sangster, 650-815-8184 from Compass
(If provided) CoList: Carol Sangster from Compass
Sold listing courtesy of Coco Tan from KWSV
- Sold Price
- $850,000
- List Price
- $878,000
- Closing Date
- Jun 17, 2026
- MLS#
- ML82045109
- Status
- SOLD
- Bedrooms
- 3
- Total Bathrooms
- 2
- Full Bathrooms
- 2
- Sqft. of Residence
- 1,400
- Year Built
- 2017
Property Description
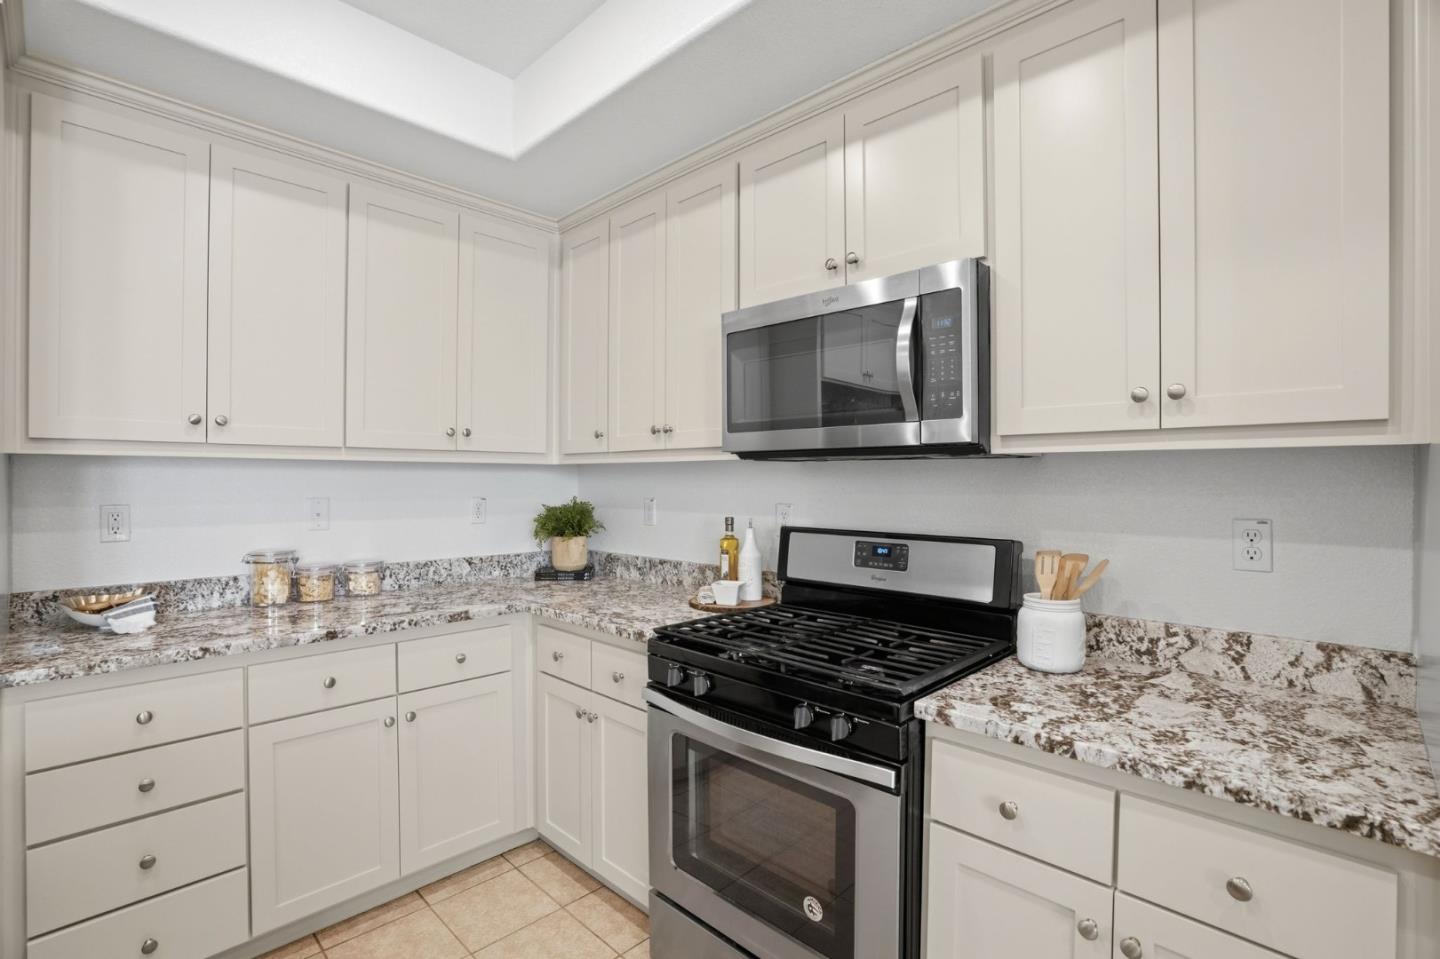
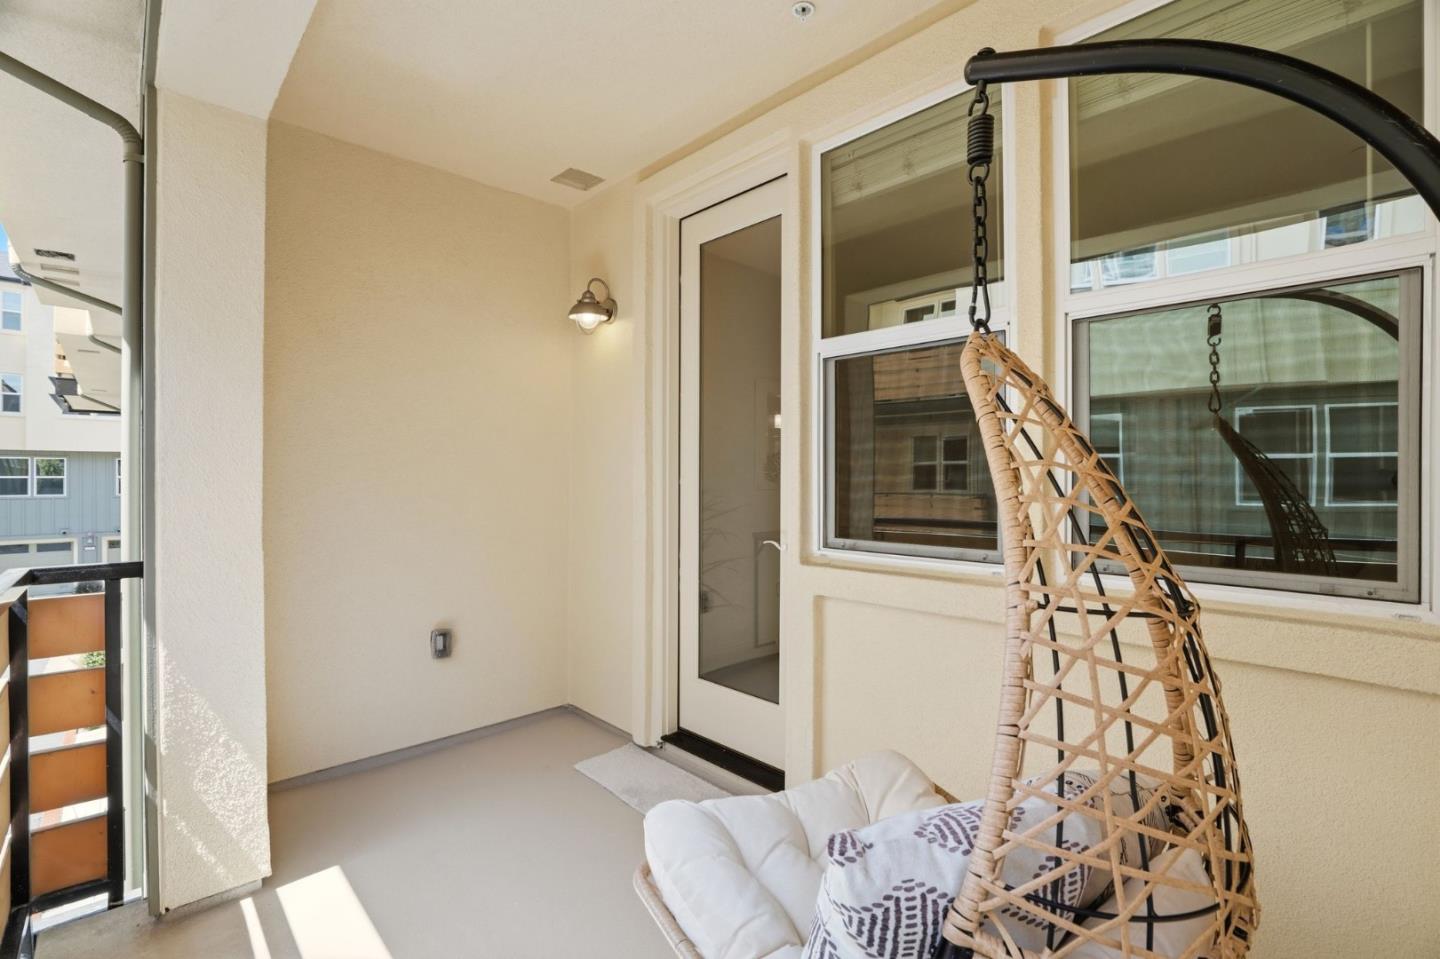
Welcome to a beautifully refreshed townhouse, perfectly positioned for Silicon Valley living. This 2017-built home offers the ideal blend of modern comfort, thoughtful design, and convenience. Step inside to discover a bright and open floor plan on the main living level, designed for both everyday living and effortless entertaining. The spacious living room flows seamlessly into the dining area and kitchen, creating a connected space filled with natural light. Recently updated with brand-new carpet, the home feels fresh and move-in ready. Unlike many multi-level townhomes, this property features just one set of stairs, offering a more functional and accessible layout. The attached two-car garage provides ample parking and storage, essential for busy Bay Area lifestyles. Located in the prime Berryessa neighborhood of San Jose, youre just minutes from Rivian and other major Silicon Valley employers, making your commute simple and efficient. Enjoy easy access to nearby tech campuses, shopping, dining, and major highways, all while living in a well-maintained, newer community. Whether youre a first-time buyer, tech professional, or investor, this home checks all the boxes: modern construction, open layout, recent updates, and a location that keeps you connected to Silicon Valley.
/u.realgeeks.media/roddarealtyteam/logo-broker.png)
Additional Information
- Amenities
- Walk-in Closet
- Association Fee
- $249
- Association Fee Includes
- Common Area Electricity, Exterior Painting, Insurance - Structure, Maintenance - Common Area, Maintenance - Exterior, Reserves, Roof
- Bathroom Features
- Double Sinks, Shower and Tub
- Building Name
- Onyx
- Cooling System
- Central AC
- Family Room
- No Family Room
- Floor Covering
- Carpet, Tile
- Foundation
- Concrete Slab
- Garage Parking
- Attached Garage, Unassigned Spaces
- Heating System
- Central Forced Air
- Laundry Facilities
- Washer / Dryer
- Living Area
- 1,400
- Neighborhood
- Berryessa
- Other Utilities
- Public Utilities
- Roof
- Composition
- Sewer
- Sewer - Public
- Unincorporated Yn
- Yes
- Year Built
- 2017
- Zoning
- A(PD)
Mortgage Calculator
 The data relating to real estate for sale on this display comes in part from the Internet Data Exchange program of the MLSListingsTM MLS system. Real estate listings held by brokerage firms other than The Villages Realty - Rodda Realty Team are marked with the Internet Data Exchange and detailed information about them includes the names of the listing brokers and listing agents.
Based on information from MLSListings MLS as of . All data, including all measurements and calculations of area, is obtained from various sources and has not been, and will not be, verified by broker or MLS. All information should be independently reviewed and verified for accuracy. Properties may or may not be listed by the office/agent presenting the information.
Copyright 2026 MLSListings Inc. All rights reserved