36421 Bendel TER, Fremont, CA 94536
- $885,000
- 3
- BD
- 2
- BA
- 1,440
- SqFt



Listed by Jing Hu, 408-520-6233 from Coldwell Banker Realty
(If provided) CoList: Kevin Tao from Coldwell Banker Realty
Sold listing courtesy of Keri Wang from CENTR
- Sold Price
- $885,000
- List Price
- $925,000
- Closing Date
- Jun 12, 2026
- MLS#
- ML82045098
- Status
- SOLD
- Bedrooms
- 3
- Total Bathrooms
- 2
- Full Bathrooms
- 1
- Partial Bathrooms
- 1
- Sqft. of Residence
- 1,440
- Lot Size
- 1,320
- Year Built
- 1974
Property Description
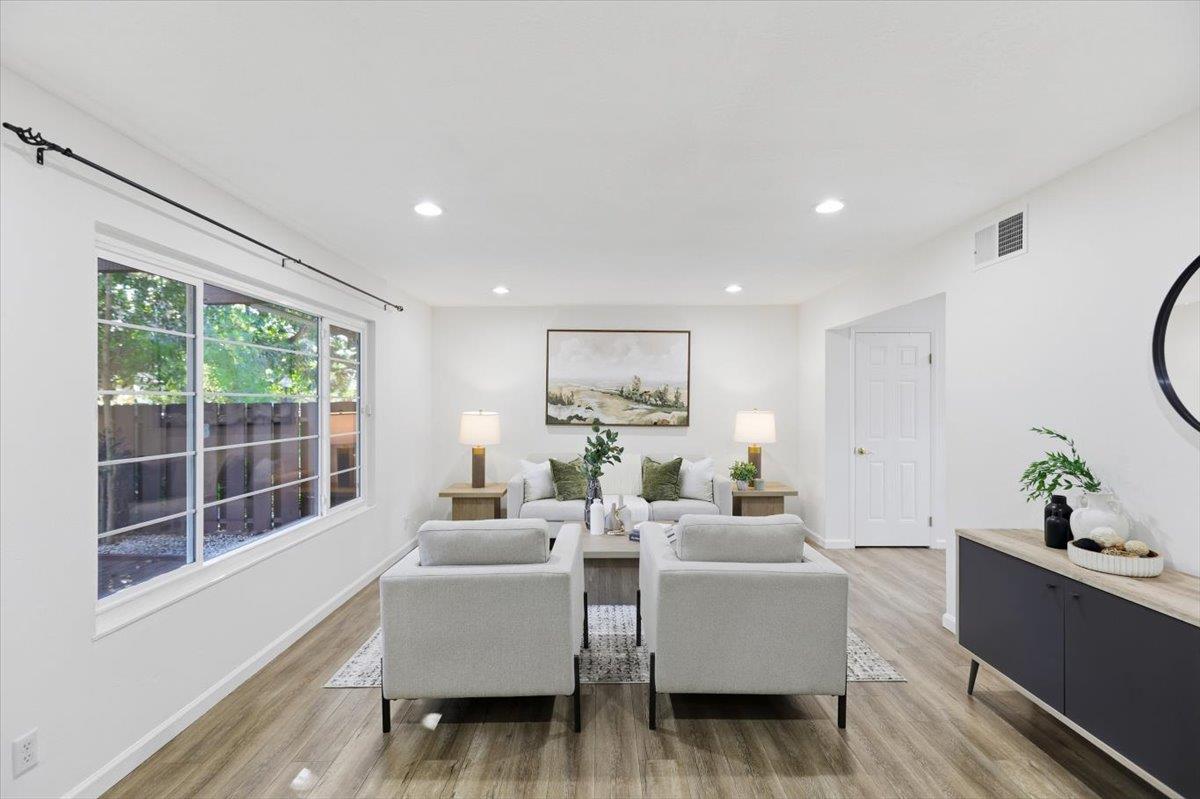
Discover this beautiful 2-story townhome located in the highly desirable Trees Complex of Fremonts historic Niles neighborhood! This home offers 3 bedrooms, 1.5 bathrooms and 1,440 sq ft of living space with a bright, open floor plan. Features include newer laminate flooring, recessed lighting, fresh interior paint, and an updated kitchen with granite countertops and stainless steel appliances. The spacious great room is perfect for everyday living and entertaining. Enjoy generous front and back yard spaces, ideal for relaxing or small gatherings.Additional highlights include a 2-car garage with ample storage, and washer, dryer, and refrigerator included. Excellent location within a top-rated school district, walking distance to charming Downtown Niles, and convenient access to Highways 880 & 680, the Dumbarton Bridge, and nearby parks.
/u.realgeeks.media/roddarealtyteam/logo-broker.png)
Additional Information
- Acres
- 0.03
- Association Fee
- $375
- Association Fee Includes
- Pool, Spa, or Tennis, Roof, Common Area Electricity, Insurance - Common Area, Common Area Gas, Maintenance - Common Area
- Cooling System
- None
- Family Room
- No Family Room
- Foundation
- Concrete Perimeter and Slab
- Garage Parking
- Detached Garage
- Heating System
- Central Forced Air
- Living Area
- 1,440
- Lot Size
- 1,320
- Neighborhood
- Fremont
- Other Utilities
- Public Utilities
- Roof
- Composition
- Sewer
- Sewer - Public
- Year Built
- 1974
- Zoning
- 12-003
Mortgage Calculator
 The data relating to real estate for sale on this display comes in part from the Internet Data Exchange program of the MLSListingsTM MLS system. Real estate listings held by brokerage firms other than The Villages Realty - Rodda Realty Team are marked with the Internet Data Exchange and detailed information about them includes the names of the listing brokers and listing agents.
Based on information from MLSListings MLS as of . All data, including all measurements and calculations of area, is obtained from various sources and has not been, and will not be, verified by broker or MLS. All information should be independently reviewed and verified for accuracy. Properties may or may not be listed by the office/agent presenting the information.
Copyright 2026 MLSListings Inc. All rights reserved