1574 David LN, Milpitas, CA 95035
- $1,620,000
- 4
- BD
- 3
- BA
- 1,605
- SqFt




Listed by Travis Conte, 650-520-5753 from Berkshire Hathaway HomeServices DrysdaleProperties
(If provided) CoList: from
Sold listing courtesy of Robert Chow from LCHOW
- Sold Price
- $1,620,000
- List Price
- $1,598,000
- Closing Date
- May 29, 2026
- MLS#
- ML82045018
- Status
- SOLD
- Bedrooms
- 4
- Total Bathrooms
- 3
- Full Bathrooms
- 2
- Partial Bathrooms
- 1
- Sqft. of Residence
- 1,605
- Lot Size
- 3,920
- Listing Area
- Milpitas
- Year Built
- 1991
Property Description
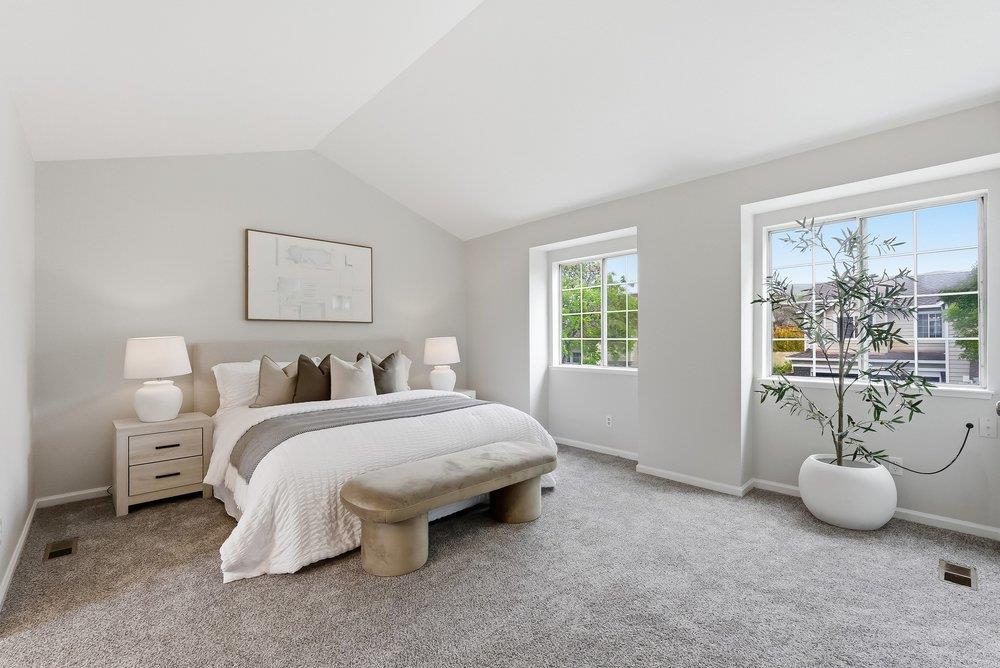
Welcome to 1574 David Lane, a beautifully updated home offering modern comfort and convenience in a desirable Milpitas location. This light filled residence features a thoughtfully designed layout with seamless flow between living, dining, and kitchen spaces ideal for both everyday living and entertaining. Situated on a desirable corner lot, offering enhanced natural light, added privacy, and an open setting. Contemporary finishes, clean lines, and a cohesive aesthetic create a warm yet elevated atmosphere throughout. The kitchen offers ample cabinetry, generous workspace, and easy connection to the main living areas. Well-proportioned bedrooms provide flexibility for guests, a home office, or a growing household, while the primary suite offers a peaceful retreat. The backyard extends the living space outdoors with room to relax, entertain, or customize. Additional highlights include a spacious garage and a prime location near major tech campuses, shopping, dining, parks, and commuter routes. A fantastic opportunity to own a move-in ready home in the heart of Silicon Valley.
/u.realgeeks.media/roddarealtyteam/logo-broker.png)
Additional Information
- Amenities
- Bay Window, Garden Window, Walk-in Closet
- Association Fee
- $191
- Association Fee Includes
- Maintenance - Common Area, Other
- Bathroom Features
- Double Sinks, Half on Ground Floor, Oversized Tub, Updated Bath
- Bedroom Description
- Walk-in Closet
- Building Name
- Stonegate Milpitas
- Cooling System
- Central AC
- Energy Features
- Green Features
- Family Room
- Kitchen / Family Room Combo
- Fence
- Fenced Back
- Fireplace Description
- Family Room
- Floor Covering
- Carpet, Tile, Other
- Foundation
- Combination, Concrete Slab
- Garage Parking
- Attached Garage
- Heating System
- Central Forced Air - Gas
- Laundry Facilities
- In Garage, Washer / Dryer
- Living Area
- 1,605
- Lot Description
- Grade - Mostly Level
- Lot Size
- 3,920
- Neighborhood
- Milpitas
- Other Rooms
- Storage
- Other Utilities
- Public Utilities
- Roof
- Shingle
- Sewer
- Sewer - Public
- Unincorporated Yn
- Yes
- Zoning
- R1
Mortgage Calculator
 The data relating to real estate for sale on this display comes in part from the Internet Data Exchange program of the MLSListingsTM MLS system. Real estate listings held by brokerage firms other than The Villages Realty - Rodda Realty Team are marked with the Internet Data Exchange and detailed information about them includes the names of the listing brokers and listing agents.
Based on information from MLSListings MLS as of . All data, including all measurements and calculations of area, is obtained from various sources and has not been, and will not be, verified by broker or MLS. All information should be independently reviewed and verified for accuracy. Properties may or may not be listed by the office/agent presenting the information.
Copyright 2026 MLSListings Inc. All rights reserved