8265 Skyline CIR, Oakland, CA 94605
- $1,450,000
- 4
- BD
- 3
- BA
- 2,460
- SqFt




Listed by Jenny Huang, 408-203-1128 from Coldwell Banker Realty
(If provided) CoList: from
Sold listing courtesy of Andrew Suk Kim from MHGRP
- Sold Price
- $1,450,000
- List Price
- $1,399,999
- Closing Date
- Jun 18, 2026
- MLS#
- ML82045001
- Status
- SOLD
- Bedrooms
- 4
- Total Bathrooms
- 3
- Full Bathrooms
- 2
- Partial Bathrooms
- 1
- Sqft. of Residence
- 2,460
- Lot Size
- 5,511
- Listing Area
- Oakland Zip Code 94605
- Year Built
- 1999
Property Description
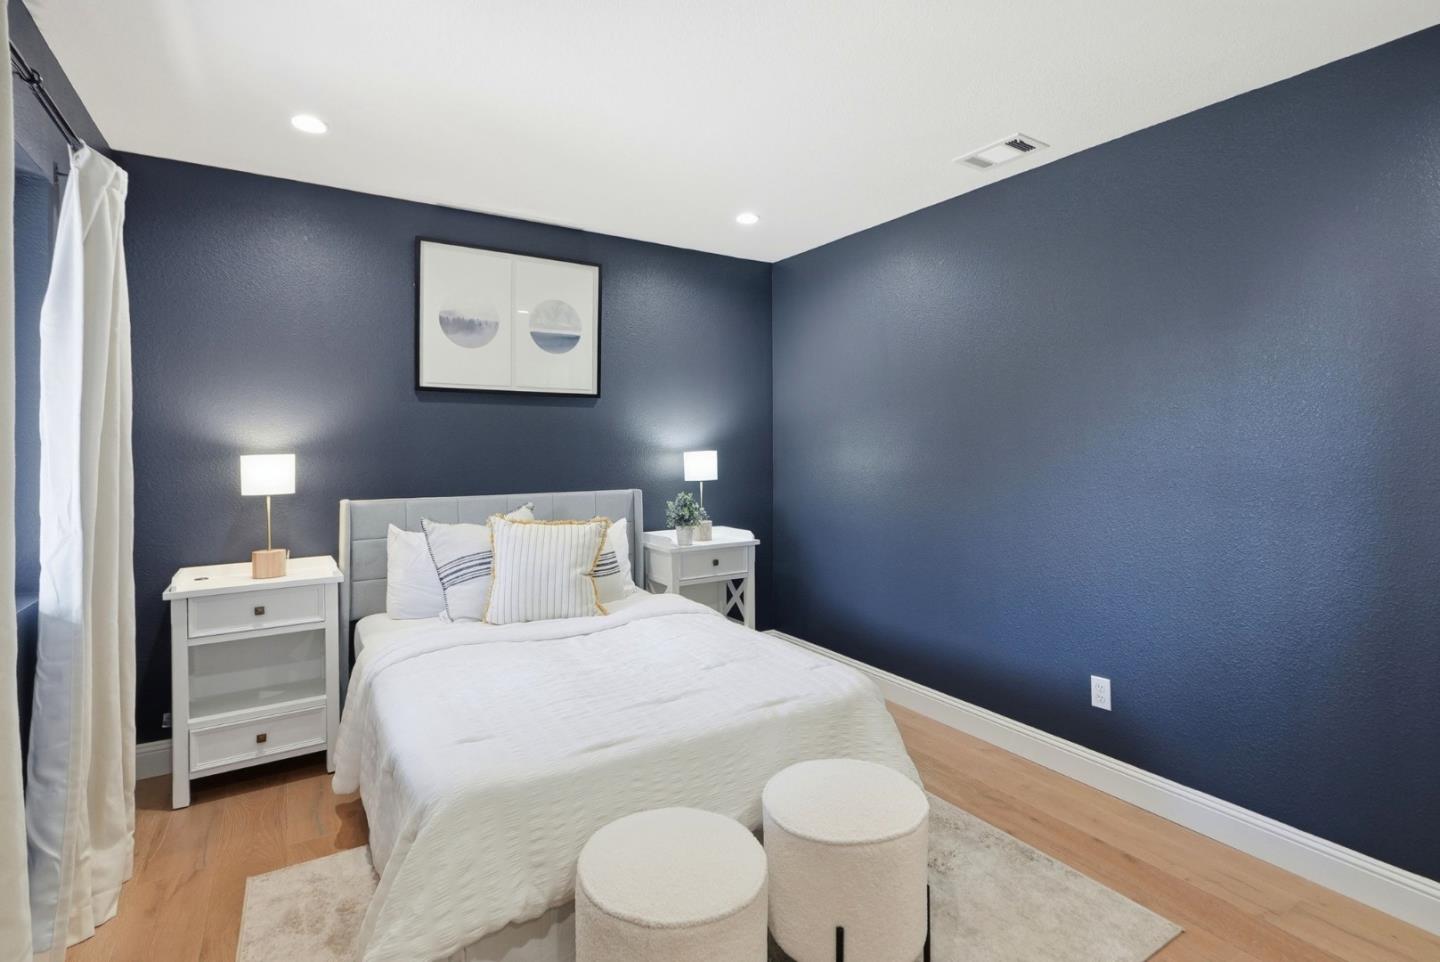
Experience sweeping San Francisco Bay Views and unforgettable evening skies from this private modern retreat in a desirable gated Oakland Hills community. Offering exceptional privacy with no rear neighbors, this beautifully updated residence is filled with natural light and designed for both comfort and style. Featuring 4 bedrooms and 2.5 bathrooms, including a versatile bedroom ideal for a home office, the home showcases high ceilings and a thoughtfully remodeled interior and exterior. The owner has invested extensively in upgrades recently, resulting in a sophisticated, modern design with updated kitchen and bathrooms, fresh interior paint, and quality finishes throughout. Enjoy seamless indoor-outdoor living with expansive decking on the lower level, plus additional private decks off the living room and primary suite--perfect for relaxing or entertaining while taking in breathtaking Bay views. Additional highlights include a 2-car garage with Tesla charging hookup and a peaceful setting within a secure, gated community. A rare opportunity to own a private, modern home with stunning views and refined design in one of Oakland Hills most sought-after communities. Offer is due on 05/19 3:00 pm.
/u.realgeeks.media/roddarealtyteam/logo-broker.png)
Additional Information
- Association Fee
- $159
- Association Fee Includes
- Common Area Electricity, Common Area Gas, Maintenance - Common Area, Maintenance - Road, Reserves
- Bathroom Features
- Double Sinks, Primary - Stall Shower(s), Primary - Sunken Tub, Shower and Tub, Shower over Tub - 1, Tile, Tub, Tub in Primary Bedroom, Updated Bath
- Bedroom Description
- More than One Bedroom on Ground Floor, Primary Suite / Retreat, Walk-in Closet
- Building Name
- Bayview
- Cooling System
- Central AC
- Family Room
- Kitchen / Family Room Combo
- Fireplace Description
- Gas Burning, Living Room
- Floor Covering
- Hardwood, Tile
- Foundation
- Concrete Perimeter and Slab
- Garage Parking
- Attached Garage, On Street
- Heating System
- Central Forced Air
- Laundry Facilities
- Electricity Hookup (220V), Inside
- Living Area
- 2,460
- Lot Size
- 5,511
- Neighborhood
- Oakland Zip Code 94605
- Other Rooms
- Laundry Room, Office Area, Storage, Wine Cellar / Storage
- Other Utilities
- Individual Electric Meters, Individual Gas Meters, Public Utilities
- Roof
- Tar and Gravel
- Sewer
- Sewer - Public
- Unincorporated Yn
- Yes
- Zoning
- RH-4
Mortgage Calculator
 The data relating to real estate for sale on this display comes in part from the Internet Data Exchange program of the MLSListingsTM MLS system. Real estate listings held by brokerage firms other than The Villages Realty - Rodda Realty Team are marked with the Internet Data Exchange and detailed information about them includes the names of the listing brokers and listing agents.
Based on information from MLSListings MLS as of . All data, including all measurements and calculations of area, is obtained from various sources and has not been, and will not be, verified by broker or MLS. All information should be independently reviewed and verified for accuracy. Properties may or may not be listed by the office/agent presenting the information.
Copyright 2026 MLSListings Inc. All rights reserved