2845 Bresso CT, Livermore, CA 94550
- $2,075,000
- 5
- BD
- 3
- BA
- 2,820
- SqFt








Listed by Maria Nichols, 650-504-9464 from Reveal Real Estate
(If provided) CoList: Katerina Li from Reveal Real Estate
Sold listing courtesy of Jake Fahnhorst from SKWB02
- Sold Price
- $2,075,000
- List Price
- $2,149,000
- Closing Date
- Jun 22, 2026
- MLS#
- ML82044743
- Status
- SOLD
- Bedrooms
- 5
- Total Bathrooms
- 3
- Full Bathrooms
- 3
- Sqft. of Residence
- 2,820
- Lot Size
- 9,417
- Listing Area
- Livermore
- Year Built
- 2000
Property Description
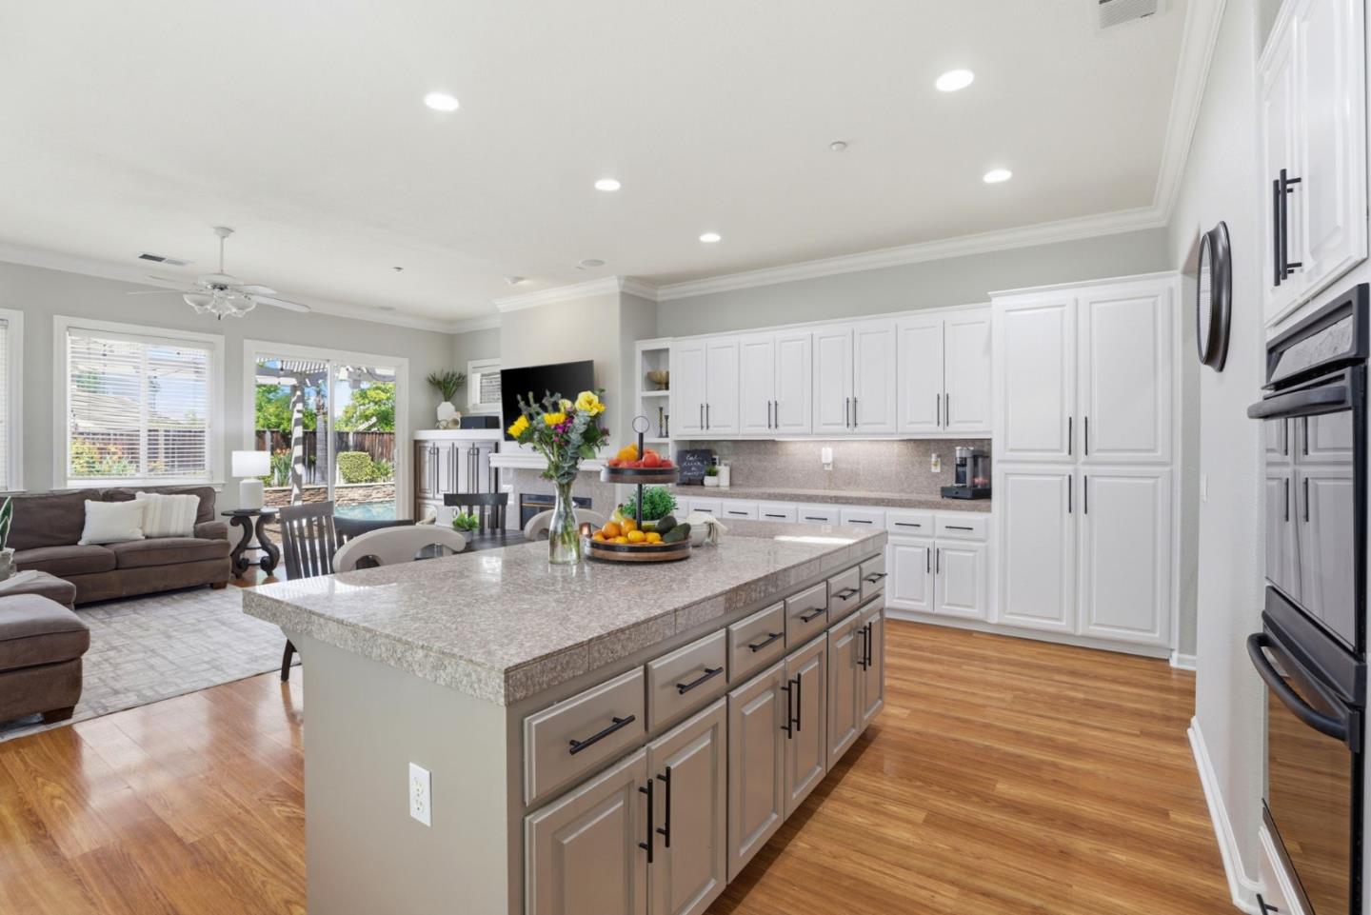
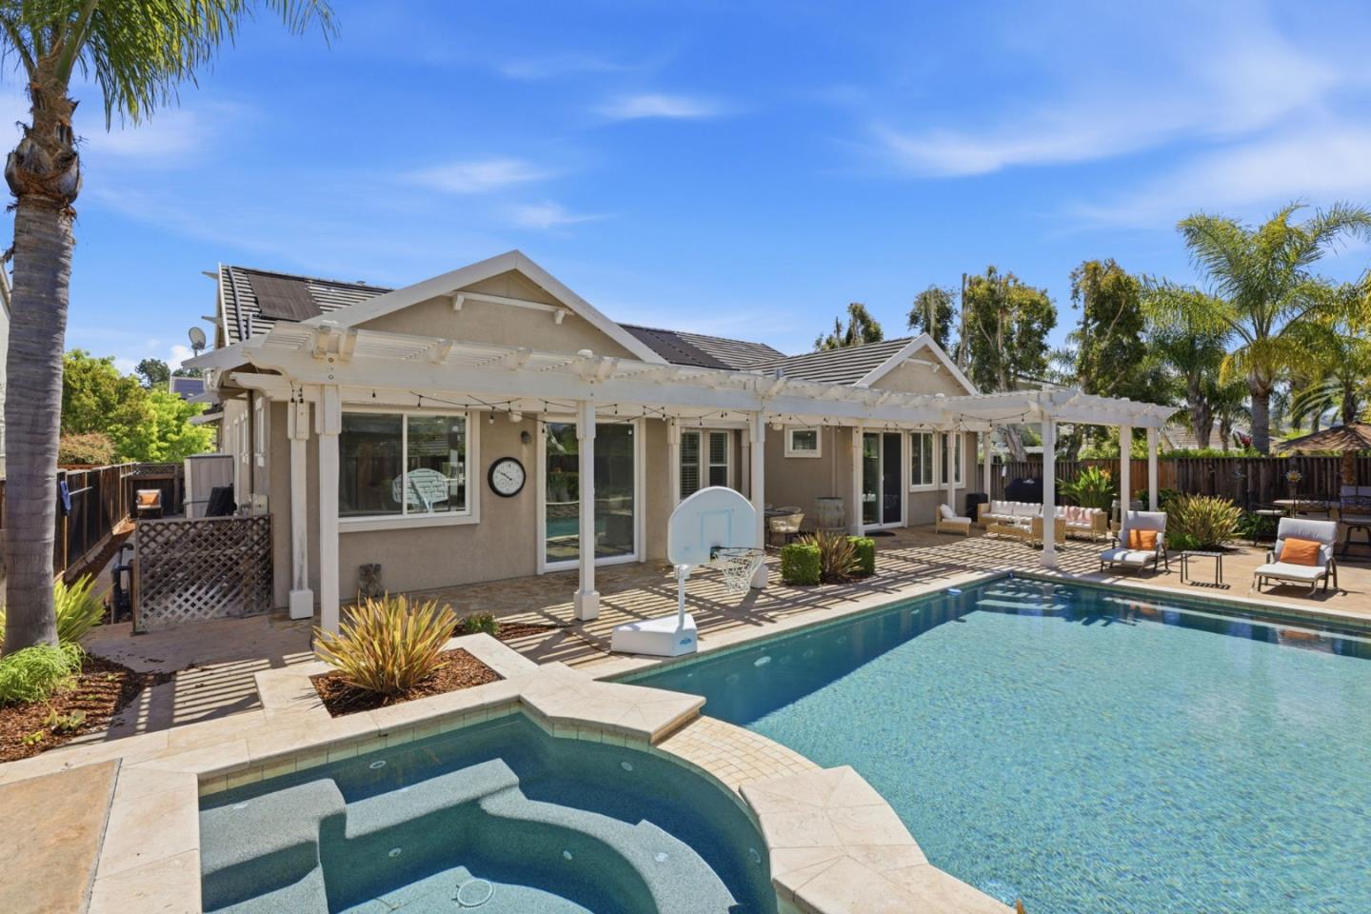
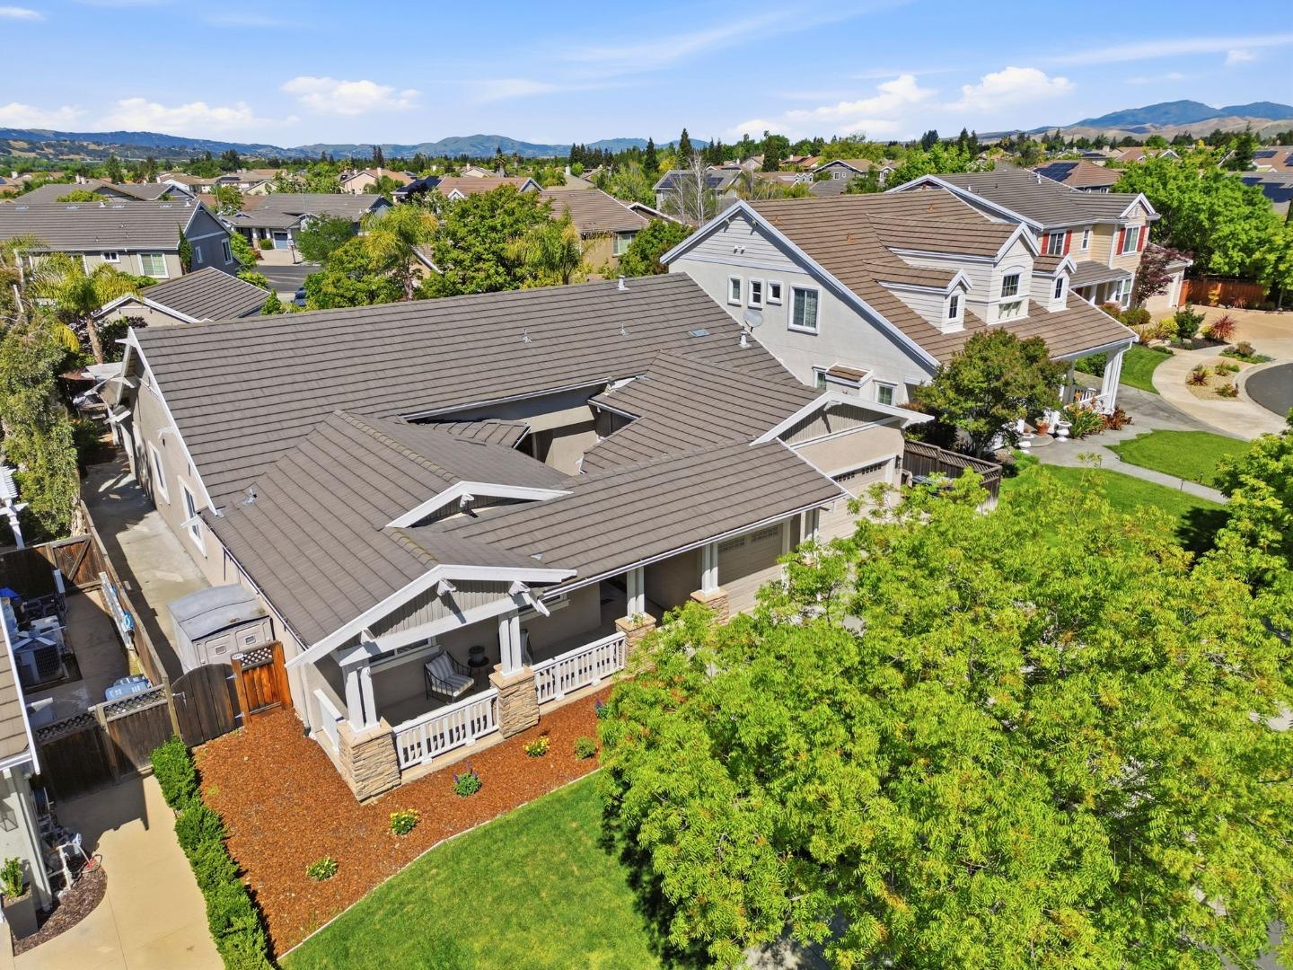
Located at the end of a quiet cul-de-sac in the desirable Kristopher Ranch neighborhood of Livermore, this beautifully updated single-level 5-bedroom, 3-bathroom home offers a bright, open floor plan designed for comfortable living & entertaining. Complete w/ a spacious 3-car garage, it combines functionality, warmth, & inviting indoor-outdoor living. Filled w/ natural light, the home features fresh interior paint, crown molding & two fireplaces that add warmth & character throughout. The expansive kitchen serves as the heart of the home w/ refreshed cabinetry, a large center island, generous prep space, & seamless flow into the family room. A huge butlers area w/ extensive cabinetry provides exceptional storage & additional serving space for entertaining. The thoughtfully designed layout includes spacious living areas & a private primary bedroom retreat offering comfort & privacy. Step outside to an easy-maintenance backyard designed for year-round enjoyment, complete w/ a sparkling pool, soothing hot tub, outdoor kitchen, & owned pool solar for added efficiency. Ideally located near excellent schools, parks, shopping, dining, & commuter access, this exceptional home offers the perfect blend of space, convenience, & lifestyle in one of Livermores sought-after neighborhoods.
/u.realgeeks.media/roddarealtyteam/logo-broker.png)
Additional Information
- Cooling System
- Central AC
- Family Room
- Separate Family Room
- Fireplace Description
- Family Room, Living Room
- Foundation
- Concrete Slab
- Garage Parking
- Attached Garage
- Heating System
- Central Forced Air
- Laundry Facilities
- In Utility Room, Washer / Dryer
- Living Area
- 2,820
- Lot Size
- 9,417
- Neighborhood
- Livermore
- Other Utilities
- Public Utilities
- Roof
- Tile
- Sewer
- Sewer - Public
- Unincorporated Yn
- Yes
- Zoning
- R-1
Mortgage Calculator
 The data relating to real estate for sale on this display comes in part from the Internet Data Exchange program of the MLSListingsTM MLS system. Real estate listings held by brokerage firms other than The Villages Realty - Rodda Realty Team are marked with the Internet Data Exchange and detailed information about them includes the names of the listing brokers and listing agents.
Based on information from MLSListings MLS as of . All data, including all measurements and calculations of area, is obtained from various sources and has not been, and will not be, verified by broker or MLS. All information should be independently reviewed and verified for accuracy. Properties may or may not be listed by the office/agent presenting the information.
Copyright 2026 MLSListings Inc. All rights reserved